MindyPerez

BEDS3
BATHS3 full
SQUARE FEET2,622
MLS#OM734456
STATUSActive
PROPERTY TYPEResidential - Single Family
SUBDIVISIONCANDLER HILLS
Property Description
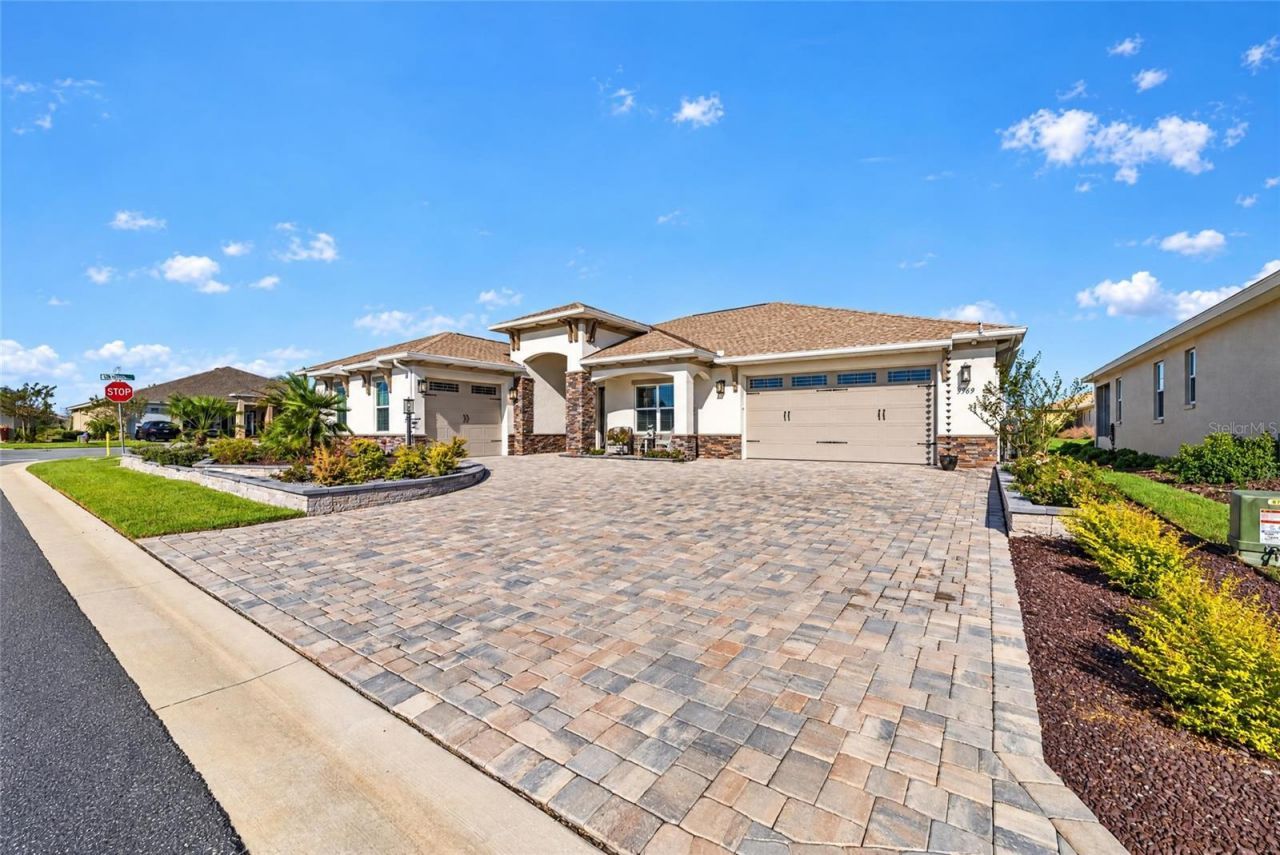
LOOKING FOR LUXURY, COMFORT, AND AN EXCEPTIONAL OUTDOOR ENTERTAINING AREA? Discover this highly upgraded CUSTOM DUNBAR on a beautifully landscaped CORNER LOT in the Ashford neighborhood of Candler Hills at On Top of the World! With $136,000 in original builder upgrades and another $134,000 in post-closing improvements, this 3-bedroom, 3-bath home with a garage space for 3 cars (2/1 split) is filled with thoughtful details. The expanded floor plan offers over 2,500 square feet of living space, including a 350-square-foot sunroom addition.A paver courtyard driveway, upgraded exterior stonework, decorative corbels, and hardscaped raised planting beds create striking curb appeal. Inside, an open floor plan welcomes you with luxury vinyl plank flooring, crown molding, and custom window treatments throughout. The living room is anchored by an electric fireplace with beautiful stonework, a cypress wood mantel, and custom cabinetry on each side. A coffered ceiling completes the space.Just to the right of the entry is a bedroom with a full bathroom off the hallway. Across the hall, the laundry room includes built-in cabinetry, a utility sink, and a convenient pass-through to the primary bedroom. The main living area flows into a gourmet kitchen featuring designer two-tone cabinetry, quartz countertops, and stainless steel appliances. The primary suite features a coffered ceiling, while a separate junior suite includes its own bathroom. Closets by Design organization systems enhance closets throughout the home. Additional touches include custom blinds, power-operated shades, and bidets in two bathrooms.The 350-square-foot sunroom offers flexible additional space with views of the landscaped grounds. OUTDOOR ENTERTAINING IS A STANDOUT! Enjoy a 19' x 32' pergola and birdcage enclosure with stamped concrete, an Italian fountain, and beautifully maintained landscaping with raised planting beds. The corner-lot setting adds to the home's distinctive appeal.Practical upgrades are equally impressive: a 24kW standby generator with Wi-Fi connectivity and a 10-year extended warranty, tankless water heater, whole-house gutters, water softener, a SunKool HVAC service plan with a 10-year transferable extended warranty, and epoxy-coated garage floors. JUST WHEN YOU THINK YOU'VE SEEN IT ALL, a hidden space offers a special place to store your treasures!Schedule your private showing today!
Property Features
Property Type: Residential - Single Family
Cooling: Central Air
Garage: 2 car attached
Heating: Heat Pump
Lot Size: 0.30 Acres
Roof Type: Shingle
Taxes: $7,533
Year Built: 2024
Amenities
Ceiling Fans(s)
Coffered Ceiling(s)
Crown Molding
Open Floorplan
Split Bedroom
Walk-In Closet(s)
Window Treatments
Feature Descriptions
Additional Rooms: Florida Room
Appliances: Built-In Oven, Disposal, Gas Cooktop, Gas Water Heater, Microwave, Range Hood
Association Amenities: Basketball Court, Fence Restrictions, Fitness Center, Gated, Lobby Key Required, Pickleball Court(s), Playground, Pool, Recreation Facilities, Shuffleboard Court, Tennis Court(s), Trail(s)
Community Features: Buyer Approval Required, Community Mailbox, Deed Restrictions, Dog Park, Fitness Center, Gated Community - No Guard, Golf Carts OK, Golf, Restaurant
Directions: Take SW 80th Street toward Candler Hills.Continue through the roundabout onto SW 92nd Court Road.Turn onto SW 98th Terrace Road.Turn left onto SW 82nd Place Road, proceed to 9969
Exterior: Block
Fireplace: Electric
Fireplace Y/N: Yes
Flood Zone Code: x
Flooring: Luxury Vinyl
Foundation: Slab
HOA Fee: 336.1/ Monthly
HOA Y/N: Yes
Home Warranty Y/N: No
Listing Terms: Cash, Conventional
Lot Dimensions: 0.3
Number of Pets: 3
Other Equipment: Irrigation Equipment, Smart Thermostat
Ownership: Fee Simple
Pets Allowed: Cats OK, Dogs OK, Number Limit, Yes
Property Attached Y/N: No
Property Sub-Type: Single Family Residence
Senior Community: Yes
Sewer: Private Sewer
Showing Instructions: Supra Lock Box, ShowingTime
Special Sale Provisions: None
Utilities: Electricity Connected, Natural Gas Connected, Sewer Connected, Water Connected
Water: Private
Water Access Y/N: No
Zoning: PUD
Listed By / Shown By
Listed By
Agency Name: ON TOP OF THE WORLD REAL EST
Agency Contact: 352-854-2394
Shown By
Agent Name: Mindy Perez
Agent Phone: Cell: (954) 588-2638
Agency Title: Realty 100

Estimate Your Payment
Estimated Payment
$ 2,226.19 per month $1,413.23 Principal & Interest $627.75 Property Tax $185.21 Homeowner's InsuranceChange Payment Information



Member Participants (and their affiliated licensees, if applicable) shall indicate on their websites that IDX information is provided exclusively for consumers’ personal non-commercial use, that it may not be used for any purpose other than to identify prospective properties consumers may be interested in purchasing, that the data is deemed reliable but is not guaranteed by MLS GRID, and that the use of the MLS GRID Data may be subject to an end user license agreement prescribed by the Member Participant’s applicable MLS if any and as amended from time to time. MLS GRID may, at its discretion, require use of other disclaimers as necessary to protect Member Participant, and/or their MLS from liability.
Based on information submitted to the MLS GRID. All data is obtained from various sources and may not have been verified by broker or MLS GRID. Supplied Open House Information is subject to change without notice. All information should be independently reviewed and verified for accuracy. Properties may or may not be listed by the office/agent presenting the information.
Privacy Policy / DMCA Notice / ADA Accessibility


This site is hosted, designed and copyright
© 1994 - 2026 by
Delta Media Group, Inc. -- Patent Pending --
9969 SW 83rd Lane | MLS# OM734456
This single family home located at 9969 SW 83rd Lane, Ocala, FL 34481 is currently listed for sale with an asking price of $635,000. This property was built in 2024 and has 3 bedrooms and 3 full baths with 2622 sq. ft. SW 83rd Lane is located in the CANDLER HILLS subdivision. Search CANDLER HILLS real estate on mperez.realty100.com today.