MindyPerez

BEDS2
BATHS2 full
SQUARE FEET2,147
MLS#OM734275
STATUSActive
PROPERTY TYPEResidential - Single Family
SUBDIVISIONSTONE CREEK
Property Description
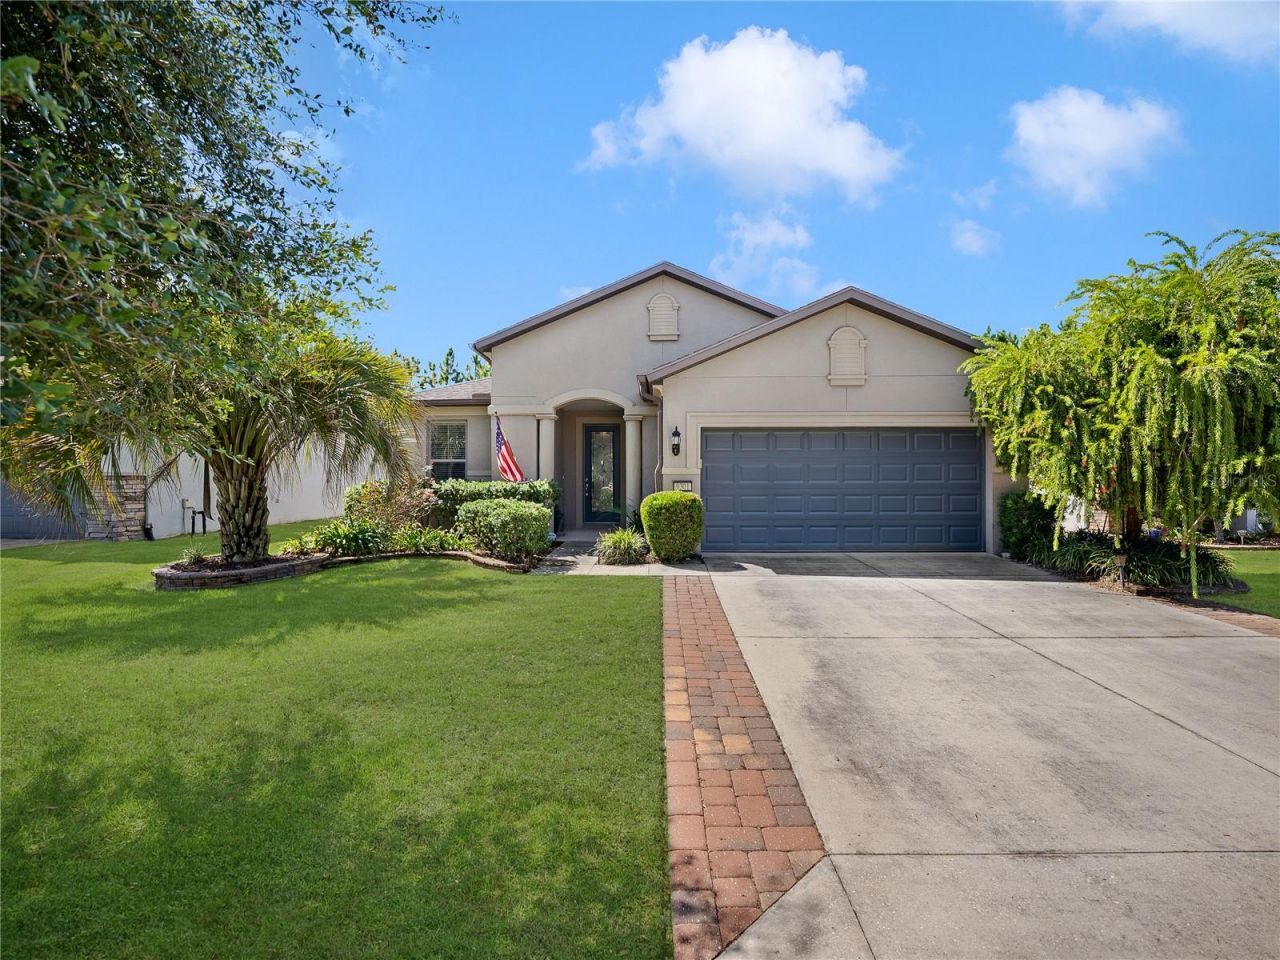
Welcome to this inviting Martin Ray model in Del Webb Stone Creek, featuring 2 bedrooms, 2 bathrooms, a versatile bonus room, and welcoming outdoor spaces. This pre-certified home has been professionally inspected, and the sellers will provide a one-year home warranty at closing for added peace of mind. An EZ-GO golf cart with lithium-ion batteries is also included!Mature landscaping and a widened driveway set the stage as you approach the glass-inset front door. Inside, tile flooring flows throughout the common areas, while skylights brighten the interior. Glass French doors open to the bonus room, an ideal space for a home office, hobbies, or a quiet retreat.The kitchen features granite countertops and easy access to the living and dining areas, keeping everyday meals and entertaining connected. Nearby, laundry room cabinets provide convenient additional storage.Berber carpet adds comfort to both bedrooms. The primary suite includes an adjoining bathroom with a tiled walk-in shower and glass enclosure, while the guest bedroom and nearby second bathroom provide a welcoming space for visitors.Outdoor living continues in the screened birdcage, where paver flooring creates an inviting setting for morning coffee, outdoor dining, or relaxing with friends. Just beyond, an additional paver patio offers space to soak up the sunshine and enjoy the mature landscaping.Come discover the comfortable layout and inviting outdoor living this Martin Ray has to offer.
Property Features
Property Type: Residential - Single Family
Cooling: Central Air
Heating: Central, Electric, Heat Pump
Home Style: Craftsman
Lot Size: 0.15 Acres
Roof Type: Shingle
Stories: 1.0
Taxes: $3,847
Year Built: 2015
Amenities
Ceiling Fans(s)
Stone Counters
Walk-In Closet(s)
Lighting
Rain Gutters
Feature Descriptions
Additional Rooms: Den/Library/Office
Appliances: Dishwasher, Microwave, Range, Refrigerator
Association Amenities: Basketball Court, Clubhouse, Fitness Center, Gated, Pickleball Court(s), Pool, Recreation Facilities, Spa/Hot Tub, Tennis Court(s), Trail(s)
Community Features: Association Recreation - Owned, Clubhouse, Dog Park, Fitness Center, Gated Community - Guard, Golf Carts OK, Golf, Pool, Restaurant, Sidewalks, Tennis Court(s), Street Lights
Days on Site: 1
Directions: From I-75- Drive west on SR 200. Turn right on SW 80th Ave. Turn left on SW 63rd Street Rd. Turn right on SW 89th Ct Rd. Turn left on SW 62nd Loop. Turn left on SW 93rd Ave. Turn left on SW 70th Loop. House will be on the left.
Exterior: Block, Concrete, Stucco
Flood Zone Code: X
Flooring: Carpet, Tile
Foundation: Slab
HOA Fee: 265.44/ Monthly
HOA Y/N: Yes
Home Warranty Y/N: No
Hot Tub: Yes
Listing Terms: Cash, Conventional
Lot: Landscaped, Paved
Lot Dimensions: 0.15
Model: Martin Ray
Other Equipment: Irrigation Equipment
Ownership: Fee Simple
Parking: Driveway, Garage Door Opener, Golf Cart Parking
Parking Notes: Driveway, Garage Door Opener, Golf Cart Parking
Patio/Porch: Patio, Rear Porch, Screened
Pets Allowed: Yes
Pets Restrictions: Contact HOA
Property Attached Y/N: No
Property Sub-Type: Single Family Residence
Security: Gated Community
Senior Community: Yes
Sewer: Private Sewer
Showing Instructions: Supra Lock Box, Appointment Only, See Remarks, ShowingTime
Special Sale Provisions: None
Utilities: Electricity Available, Electricity Connected, Sewer Available, Sewer Connected, Underground Utilities, Water Available, Water Connected
Vegetation: Mature Landscaping, Trees/Landscaped
Water: Private
Water Access Y/N: No
Windows: Skylight(s), Blinds, Double Pane Windows, Insulated Windows
Zoning: PUD
Listed By / Shown By
Listed By
Agency Name: NEXT GENERATION REALTY OF MARION COUNTY
Agency Contact: 352-342-9730
Shown By
Agent Name: Mindy Perez
Agent Phone: Cell: (954) 588-2638
Agency Title: Realty 100

Estimate Your Payment
Estimated Payment
$ 1,292.24 per month $859.07 Principal & Interest $320.58 Property Tax $112.58 Homeowner's InsuranceChange Payment Information



Member Participants (and their affiliated licensees, if applicable) shall indicate on their websites that IDX information is provided exclusively for consumers’ personal non-commercial use, that it may not be used for any purpose other than to identify prospective properties consumers may be interested in purchasing, that the data is deemed reliable but is not guaranteed by MLS GRID, and that the use of the MLS GRID Data may be subject to an end user license agreement prescribed by the Member Participant’s applicable MLS if any and as amended from time to time. MLS GRID may, at its discretion, require use of other disclaimers as necessary to protect Member Participant, and/or their MLS from liability.
Based on information submitted to the MLS GRID. All data is obtained from various sources and may not have been verified by broker or MLS GRID. Supplied Open House Information is subject to change without notice. All information should be independently reviewed and verified for accuracy. Properties may or may not be listed by the office/agent presenting the information.
Privacy Policy / DMCA Notice / ADA Accessibility


This site is hosted, designed and copyright
© 1994 - 2026 by
Delta Media Group, Inc. -- Patent Pending --
9301 SW 70th Loop | MLS# OM734275
This single family home located at 9301 SW 70th Loop , Ocala, FL 34481 is currently listed for sale with an asking price of $386,000. This property was built in 2015 and has 2 bedrooms and 2 full baths with 2147 sq. ft. SW 70th Loop is located in the STONE CREEK subdivision. Search STONE CREEK real estate on mperez.realty100.com today.