MindyPerez

BEDS4
BATHS4 full 1 partial
SQUARE FEET4,015
MLS#A4694825
STATUSActive
PROPERTY TYPEResidential - Single Family
SUBDIVISIONAVENIR SITE PLAN 1 POD 1
Property Description
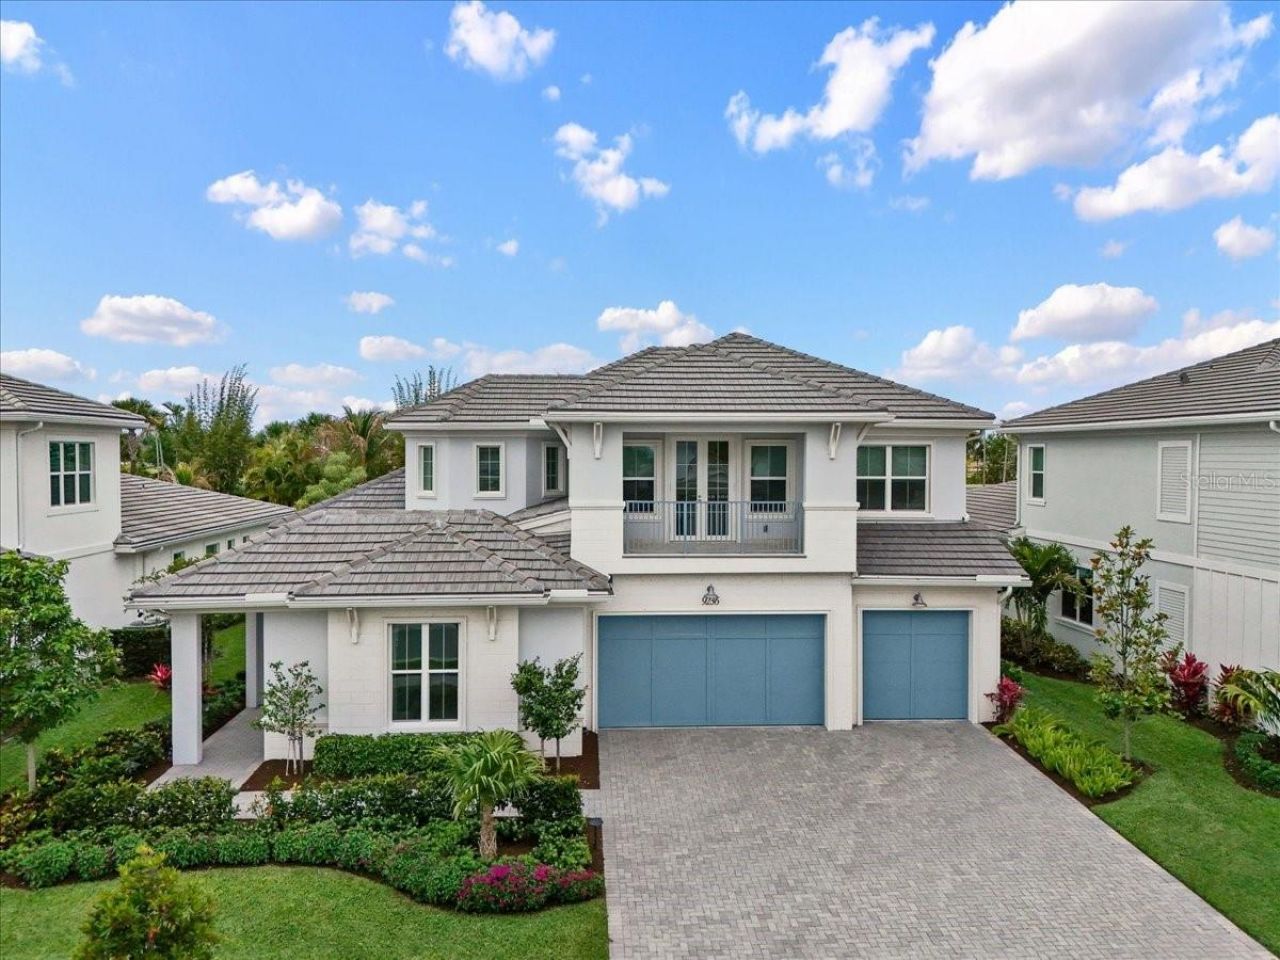
Welcome to refined luxury in the prestigious Watermark at Avenir, where this impeccably FURNISHED AND DECORATED Clearwater model offers a seamless blend of elegance, comfort, and thoughtful design. Built by the renowned Toll Brothers, this exceptional residence features 4 bedrooms, 4 full baths, a powder room/half-bath, office/den, two living areas, and a spacious 3-car garage. From the moment you enter, you're greeted by soaring ceilings and an abundance of natural light that elevates every space. The versatile floor plan offers an oversized primary suite and an additional en-suite bedroom on the main level, two bedrooms and two full bathrooms upstairs, one of which is en-suite-ideal for guests or multigenerational living-alongside expansive living areas both upstairs and down, perfectly suited for relaxation or entertaining.At the heart of the home, the chef's kitchen invites gathering and connection, with ample counter seating and two additional dining areas that effortlessly accommodate both intimate meals and larger occasions. Step outside to your private backyard retreat, where tranquil views set the tone for peaceful living. Enjoy your morning coffee in the quiet of your backyard or take in the beautiful sunsets with your afternoon tea. Unwind in your sparkling pool and rejuvenating spa, where a gentle waterfall coupled with stunning landscape lighting creates a serene, resort-style ambiance. This is more than a home-it's a lifestyle defined by sophistication, comfort, and the very best of Palm Beach Gardens living.
Property Features
Property Type: Residential - Single Family
Cooling: Central Air, Zoned
Fenced: Yes
Garage: 3 car attached
Heating: Central, Electric
Home Style: Coastal
Lot Size: 0.22 Acres
Roof Type: Concrete, Tile
Stories: 2.0
Taxes: $23,606
Year Built: 2024
Amenities
Built-in Features
Ceiling Fans(s)
Eat-in Kitchen
High Ceilings
In Wall Pest System
Open Floorplan
Primary Bedroom Main Floor
Solid Wood Cabinets
Split Bedroom
Stone Counters
Thermostat
Tray Ceiling(s)
Walk-In Closet(s)
Window Treatments
Balcony
Lighting
Private Yard
Rain Gutters
Shade Shutter(s)
Sidewalk
Feature Descriptions
Additional Rooms: Bonus Room, Breakfast Room Separate, Den/Library/Office, Formal Dining Room Separate, Great Room, Loft, Storage Rooms
Appliances: Built-In Oven, Convection Oven, Cooktop, Dishwasher, Disposal, Dryer, Exhaust Fan, Freezer, Gas Water Heater, Ice Maker, Microwave, Range Hood, Refrigerator, Washer
Association Amenities: Basketball Court, Clubhouse, Fitness Center, Gated, Maintenance, Park, Pickleball Court(s), Playground, Pool, Recreation Facilities, Spa/Hot Tub, Tennis Court(s)
Builder: TOLL BROTHERS
Community Features: Association Recreation - Owned, Clubhouse, Community Mailbox, Deed Restrictions, Dog Park, Fitness Center, Gated Community - No Guard, Golf Carts OK, Park, Playground, Pool, Sidewalks, Tennis Court(s), Street Lights
Directions: Northlake west to Avenir Dr., First community on left (Watermark), Follow Crestview Cir. around to 9236
Energy Efficient: Appliances, Construction, HVAC, Insulation, Lighting, Thermostat, Windows
Exterior: Block, Stucco
Fencing: Fenced
Flood Zone Code: X
Flooring: Carpet, Ceramic Tile
Foundation: Slab
Garage Dimensions: 29X21
HOA Fee: 1097/ Quarterly
HOA Y/N: Yes
Home Warranty Y/N: No
Hot Tub: Yes
Lot Dimensions: 0.22
Model: CLEARWATER
Other Equipment: Irrigation Equipment, Private Yard
Ownership: Fee Simple
Parking: Driveway, Electric Vehicle Charging Station(s), Garage Door Opener, Ground Level
Parking Notes: Driveway, Electric Vehicle Charging Station(s), Gara
Patio/Porch: Covered, Deck
Pets Allowed: Yes
Pool: Gunite, In Ground, Lighting
Property Attached Y/N: No
Property Sub-Type: Single Family Residence
Security: Fire Alarm, Gated Community, Security System Owned, Smoke Detector(s)
Sewer: Public Sewer
Showing Instructions: Appointment Only, Gate Code Required, Listing Agent Must Accompany, ShowingTime
Spa: In Ground
Special Sale Provisions: None
Swimming Pool: Yes
Utilities: BB/HS Internet Available, Cable Connected, Electricity Connected, Fiber Optics, Fire Hydrant, Natural Gas Connected, Phone Available, Public, Sewer Connected, Underground Utilities, Water Connected
Vegetation: Trees/Landscaped
Water: Public
Water Access Y/N: No
Windows: Aluminum Frames, ENERGY STAR Qualified Windows, Insulated Windows, Low-Emissivity Windows, Shades, Storm Window(s), Window Treatments
Zoning: PDA
Room Sizes
Balcony/Porch/Lanai: 25x9
Great Room: 21x17
Kitchen: 17x15
Primary Bedroom: 19x18
Listed By / Shown By
Listed By
Agency Name: LPT REALTY, LLC
Agency Contact: 877-366-2213
Shown By
Agent Name: Mindy Perez
Agent Phone: Cell: (954) 588-2638
Agency Title: Realty 100

Estimate Your Payment
Estimated Payment
$ 6,369.81 per month $3,892.52 Principal & Interest $1,967.17 Property Tax $510.13 Homeowner's InsuranceChange Payment Information



Member Participants (and their affiliated licensees, if applicable) shall indicate on their websites that IDX information is provided exclusively for consumers’ personal non-commercial use, that it may not be used for any purpose other than to identify prospective properties consumers may be interested in purchasing, that the data is deemed reliable but is not guaranteed by MLS GRID, and that the use of the MLS GRID Data may be subject to an end user license agreement prescribed by the Member Participant’s applicable MLS if any and as amended from time to time. MLS GRID may, at its discretion, require use of other disclaimers as necessary to protect Member Participant, and/or their MLS from liability.
Based on information submitted to the MLS GRID. All data is obtained from various sources and may not have been verified by broker or MLS GRID. Supplied Open House Information is subject to change without notice. All information should be independently reviewed and verified for accuracy. Properties may or may not be listed by the office/agent presenting the information.
Privacy Policy / DMCA Notice / ADA Accessibility


This site is hosted, designed and copyright
© 1994 - 2026 by
Delta Media Group, Inc. -- Patent Pending --
9236 Crestview Circle | MLS# A4694825
This single family home located at 9236 Crestview Circle , Palm Beach Gardens, FL 33412 is currently listed for sale with an asking price of $1,749,000. This property was built in 2024 and has 4 bedrooms and 4 full and 1 partial baths with 4015 sq. ft. Crestview Circle is located in the AVENIR SITE PLAN 1 POD 1 subdivision. Search AVENIR SITE PLAN 1 POD 1 real estate on mperez.realty100.com today.