MindyPerez

BEDS3
BATHS2 full
SQUARE FEET1,344
MLS#B26085374
STATUSActive
PROPERTY TYPERental - Single Family
SUBDIVISIONSHERWOOD FORREST
Property Description
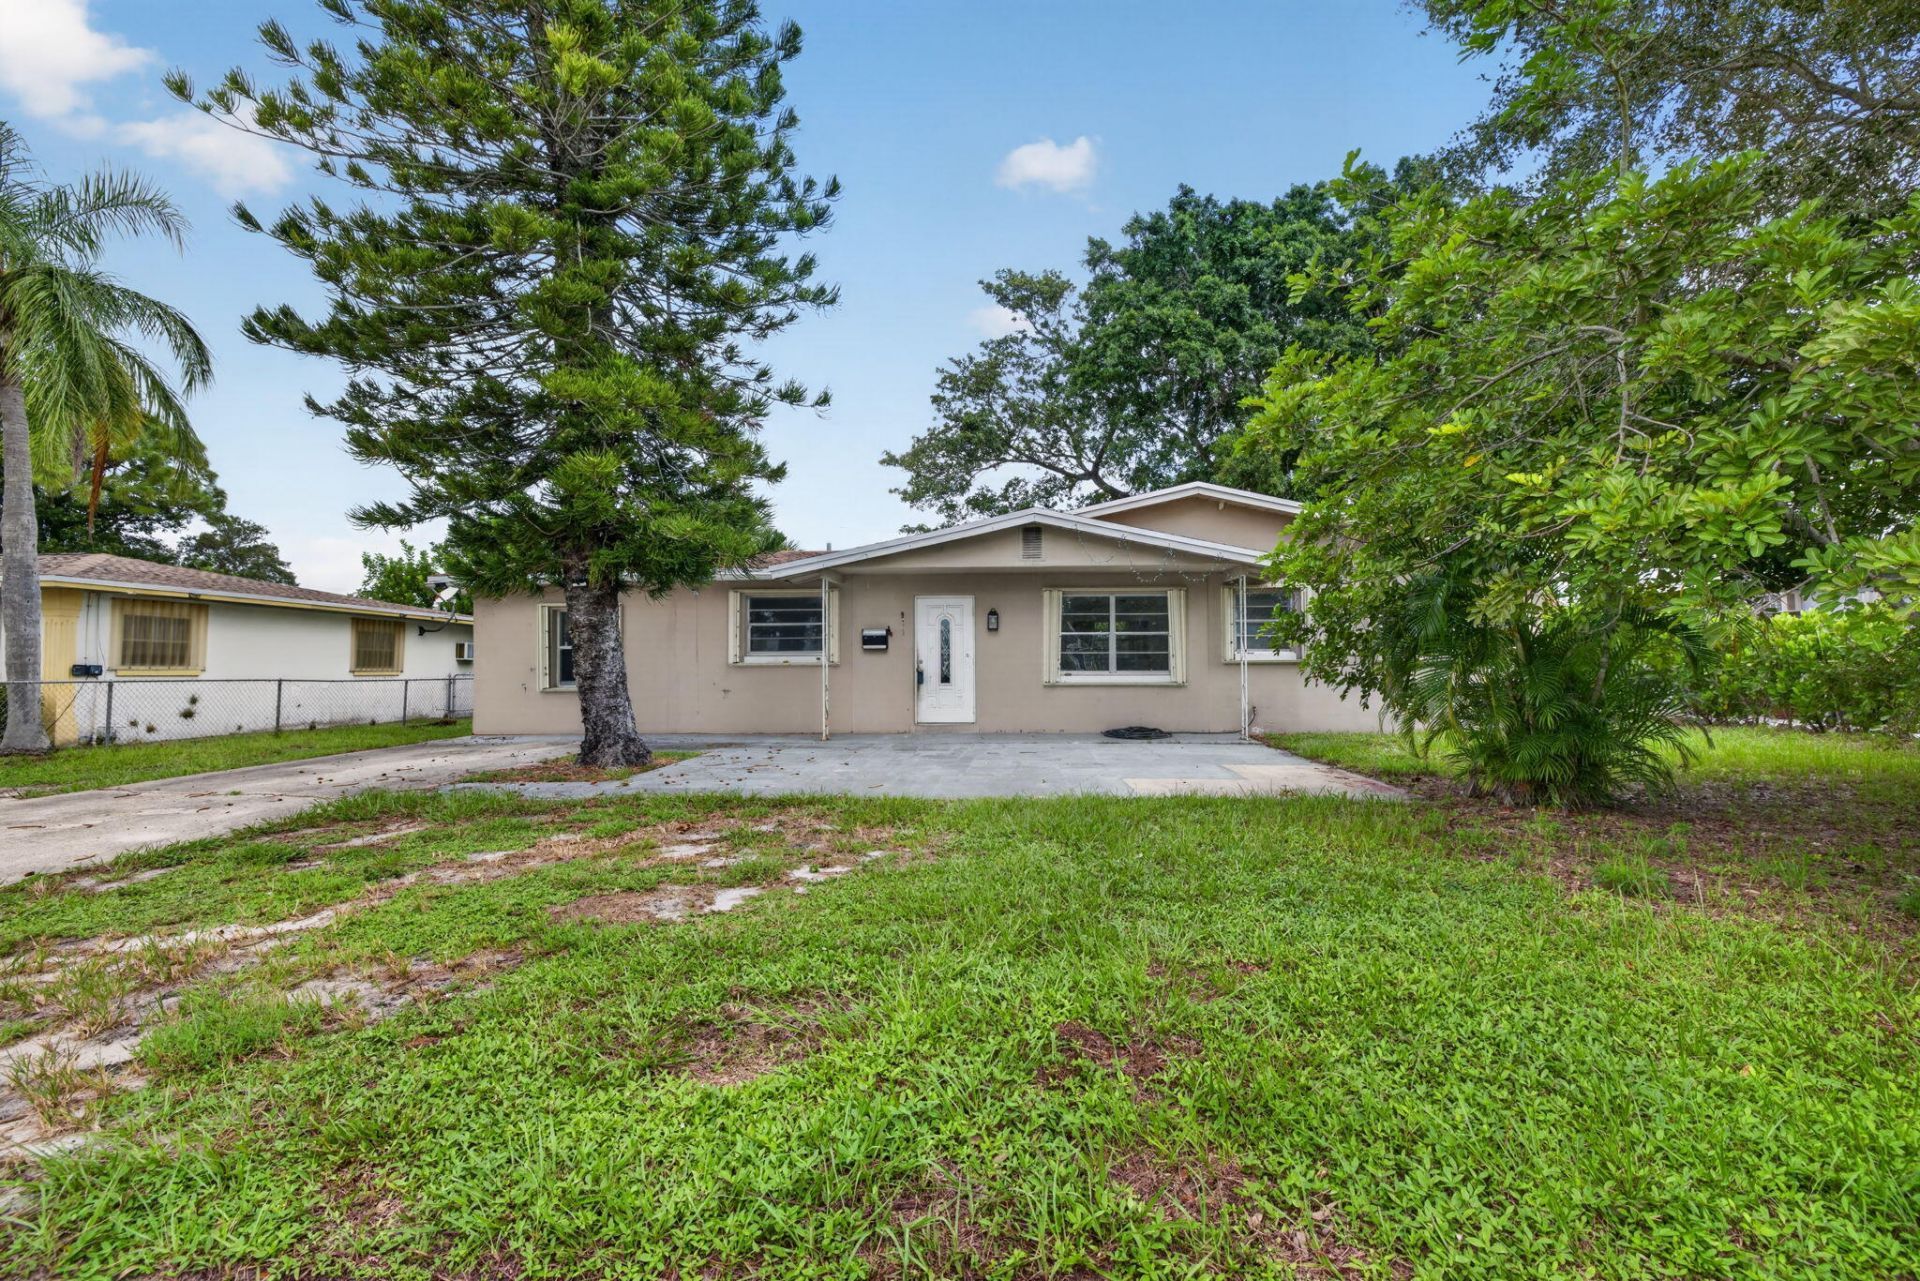
Welcome to the heart of Stuart! This spacious 3-bedroom, 2-bath home offers comfortable living in an incredibly convenient location with NO HOA and a NEW ROOF in 2021! The light and inviting floor plan features tile flooring, a spacious kitchen with center island, inside laundry and plenty of room for everyday living and entertaining. Enjoy Florida living with outdoor patio space and a generously sized yard, perfect for relaxing, entertaining, pets or creating your own backyard retreat. Ideally located just minutes from charming Historic Downtown Stuart, where waterfront dining, locally owned restaurants, boutiques, cafés, galleries, live entertainment and the scenic Riverwalk capture the best of the Treasure Coast lifestyle. Spend your days enjoying the beautiful beaches of Hutchinson Isl
Property Features
Property Type: Rental - Single Family
Cooling: Ceiling Fan(s), Central Individual
Heating: Central, Central Individual
Lot Size: 0.20 Acres
Roof Type: Composition, Shingle
Stories: 1.0
Year Built: 1970
Amenities
Kitchen Island
None
Feature Descriptions
Appliances: Electric Water Heater, Dishwasher, Electric Range, Microwave, Refrigerator, Water Heater
Association Amenities: None
Deposit Information: FIRST, LAST, SECURITY AND CLEANING FEE
Exterior: Block, Stucco
Flooring: Ceramic Tile
Furnished: Unfurnished
Laundry: Inside
Parcel#: 043841019000005901
Parking: Driveway
Parking Notes: Driveway
Patio/Porch: Patio - Open, Patio
Pet Fee: 500
Pets Allowed: Yes, Breed Restrictions, Number Limit, Size Limit
Rental Term: Annual (1 Year or More)
Restrictions: No Smoking
Sewer: Public Sewer
SQFT Living: 1344
Tenant Pays: Cable TV, Electricity, Grounds Care, Water
Total Rooms: 3
Utilities: Cable Available, Electricity Available, Sewer Available, Water Available
Utilities: Cable Available, Electricity Available, Sewer Available, Water Available
Waterfront Features: None
Windows: Single Hung Metal
Room Sizes
Living Room: 14 X 10 Level Main
Kitchen: 12 X 10 Level Main
Primary Bedroom: 14 X 12 Level Main
Local Schools
High School: Jensen Beach
Middle School: Stuart
Elementary School: J.D. Parker
Listed By / Shown By
Listed By
Agency Name: EXP Realty LLC
Agency Phone: 772-284-1780
Shown By
Agent Name: Mindy Perez
Agent Phone: Cell: (954) 588-2638
Agency Title: Realty 100



Privacy Policy / DMCA Notice / ADA Accessibility


This site is hosted, designed and copyright
© 1994 - 2026 by
Delta Media Group, Inc. -- Patent Pending --
913 SE 10th Street | MLS# B26085374
This property located at 913 SE 10th Street, Stuart, FL 34994 is currently listed for rent with an asking price of $2,600 / Annual (1 Year or More). Search Stuart real estate on mperez.realty100.com today.