MindyPerez

BEDS3
BATHS2 full
SQUARE FEET2,786
MLS#B26075592
STATUSActive
PROPERTY TYPEResidential - Single Family
SUBDIVISIONValencia Falls PL 10
Property Description
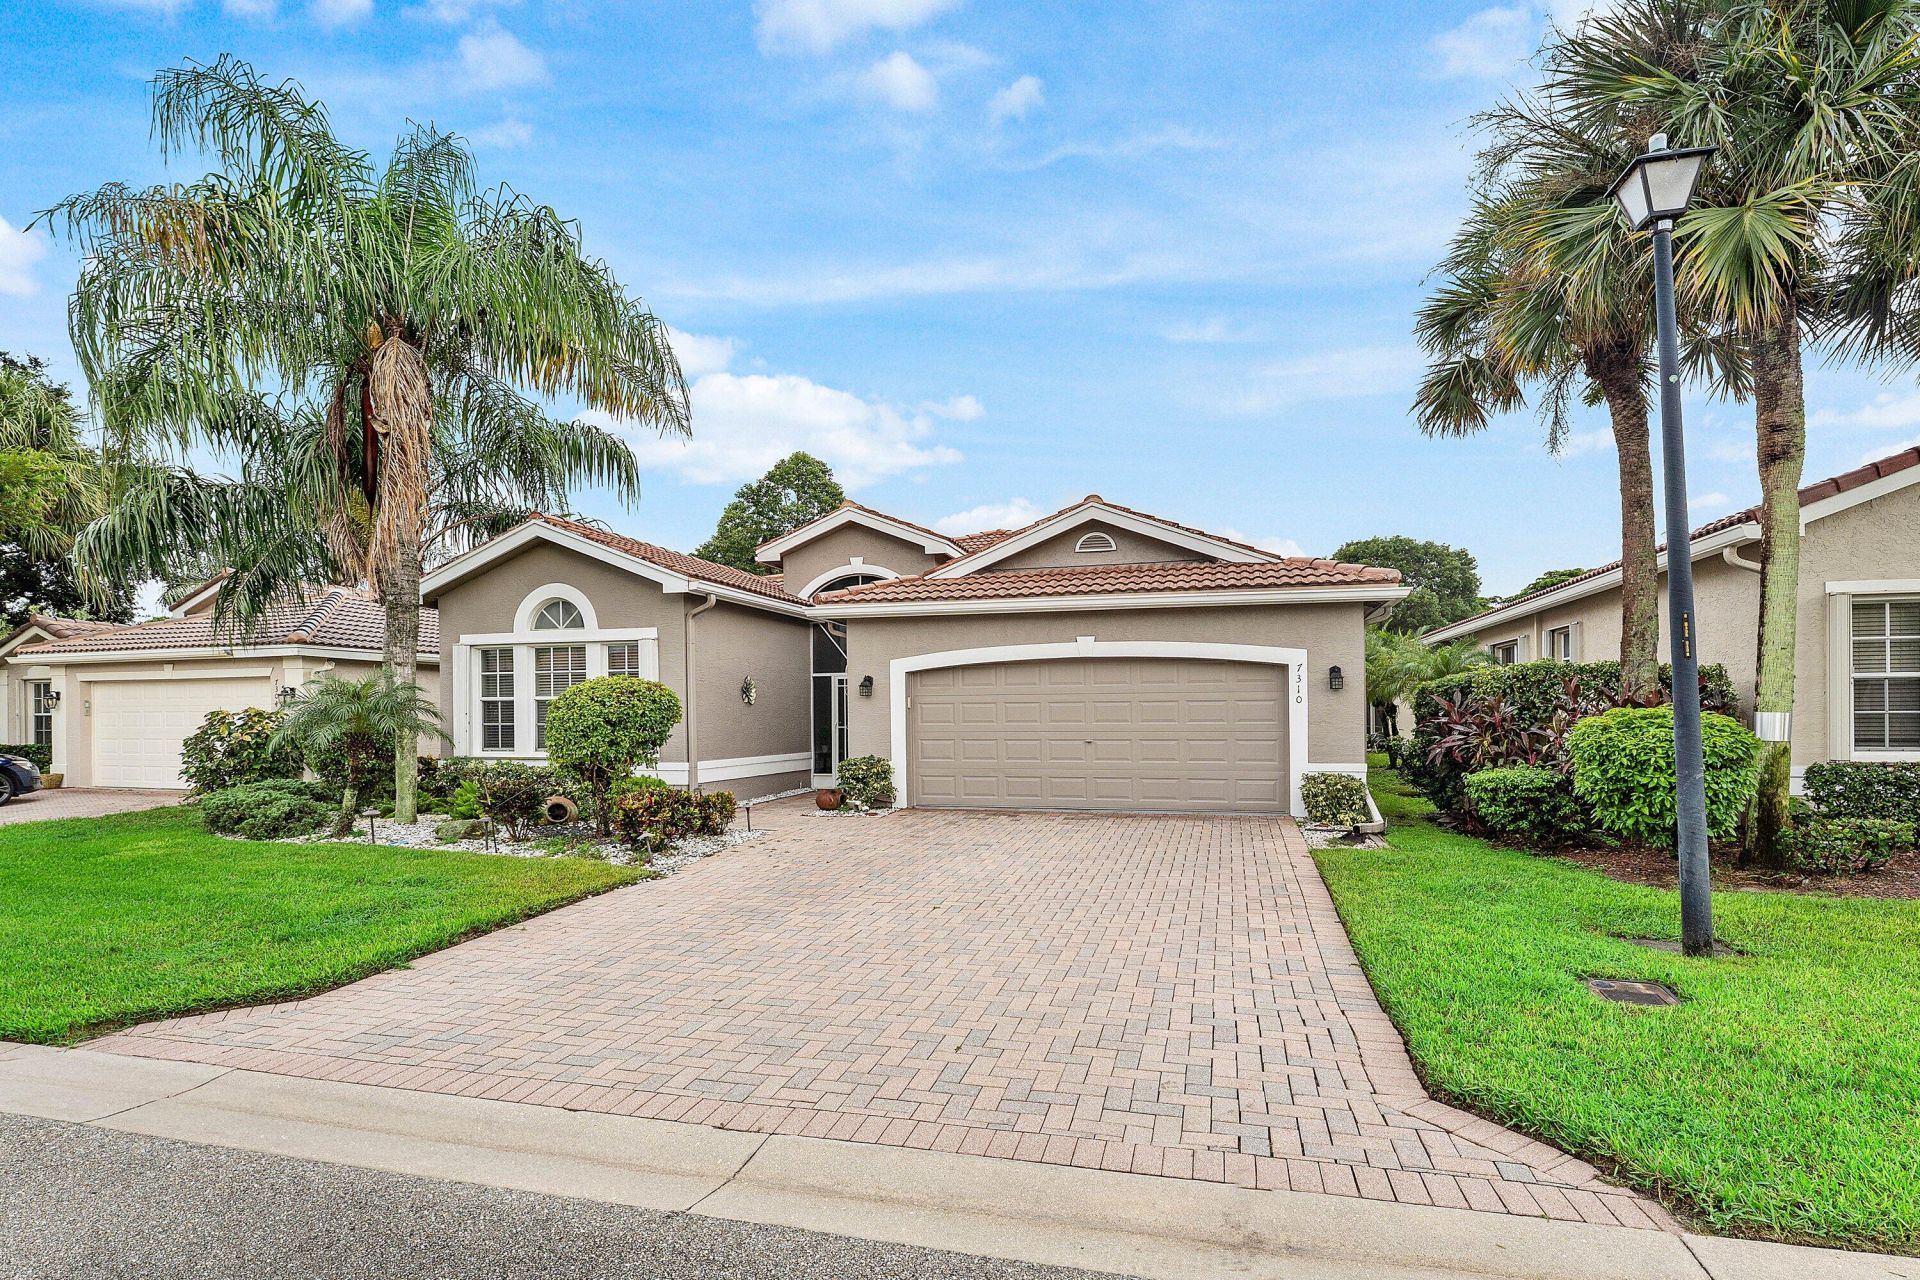
Come live the Valencia lifestyle! This beautifully maintained 3-bedroom, 2-bath home offers a fantastic open floor plan designed for comfortable everyday living and effortless entertaining. From the moment you step inside, you'll appreciate the spacious layout, abundance of natural light and thoughtful updates throughout. Laminate and tile flooring provide a clean, updated look while making the home both stylish and easy to maintain. The open living and dining areas flow seamlessly together, creating an inviting space for hosting family and friends. The well-designed floor plan offers three true bedrooms, providing plenty of flexibility for guests, a home office or additional living space. Step outside and discover an incredible backyard designed for the Florida lifestyle. With plenty of room to relax, entertain and enjoy South Florida's year-round sunshine, this outdoor space truly feels like an extension of the home and is perfect for everything from morning coffee to evenings with friends. Located in Valencia Falls, one of Delray Beach's sought-after 55+ communities, residents enjoy an exceptional resort-style lifestyle. The beautifully renovated clubhouse features an expanded café and fitness center, along with endless opportunities to stay active and social. Enjoy six pickleball courts, six tennis courts, bocce, cards, art, billiards, live shows and a wide variety of clubs and activities. The resort-style community pool is heated during the winter and cooled during the summer for year-round enjoyment. Beautifully maintained, updated and ideally located in the heart of Delray Beach, this home offers the perfect combination of comfortable living, outstanding outdoor space and the active Valencia Falls lifestyle. Come experience everything this home and community have to offer!
Property Features
Property Type: Residential - Single Family
Cooling: Central Air, Ceiling Fan(s)
Garage: 2 car attached
Heating: Central
Home Style: Ranch, Mediterranean
Lot Size: 0.13 Acres
Roof Type: Spanish Tile, Tile
Stories: 1.0
Taxes: $5,945
Year Built: 2002
Amenities
Bar
Built-in Features
Entrance Foyer
High Ceilings
Kitchen Island
Pantry
Walk-In Closet(s)
Bedroom Layout - Split
Closet Cabinetry
Feature Descriptions
Appliances: Electric Water Heater, Cooktop, Dryer, Disposal, Dishwasher, Electric Range, Ice Maker, Microwave, Oven, Refrigerator, Water Heater, Washer, Electric Cooktop, Range
Association: Valencia Falls
Association Amenities: Billiard Room, Clubhouse, Fitness Center, Game Room, Management, Playground, Pool, Spa/Hot Tub, Tennis Court(s), Manager On Site, Bocce Ball, Cafe/Restaurant, Heated Pool, Hobby Room, Lobby, Pickleball Court(s), Sidewalks, Street Lights, Gated, Security, Recreation Facilities
Association Fee Includes: Cable TV, Maintenance Grounds, Security, Recreation Facility
Days on Site: 18
Exterior: Stucco, CBS
Flooring: Laminate, Tile, Wood
Furnished: Partially
HOA Fee: $2452/ Quarterly
Hot Tub: Yes
Laundry: Inside, Laundry Room, Laundry Tub
Parcel#: 00424609210006200
Parking: Driveway, Garage Door Opener, Garage, Attached Garage, Attached
Parking Notes: Driveway, Garage Door Opener, Garage, Attached Garage
Patio/Porch: Patio - Screened, Patio
Pets Allowed: Yes, Breed Restrictions
Restrictions: Buyer Approval Required
Security: Gated with Guard, Security Guard, Smoke Detector(s)
Sewer: Public Sewer
SQFT Living: 2099
Structure Type: House
Total Rooms: 3
Utilities: Cable Connected, Electricity Connected, Sewer Connected, Underground Utilities, Water Connected
Utilities: Cable Connected, Electricity Connected, Sewer Connected, Underground Utilities, Water Connected
Water: Public
Room Sizes
Kitchen: 11 X 13 Level Main
Living Room: 12 X 14 Level Main
Primary Bedroom: 12 X 18 Level Main
Local Schools
High School: Spanish River
Middle School: Carver Community
Elementary School: Hagen Road
Listed By / Shown By
Listed By
Agency Name: Signature Int'l Premier Properties
Agency Phone: 561-404-8850
Shown By
Agent Name: Mindy Perez
Agent Phone: Cell: (954) 588-2638
Agency Title: Realty 100

Estimate Your Payment
Estimated Payment
$ 1,993.17 per month $1,324.21 Principal & Interest $495.42 Property Tax $173.54 Homeowner's InsuranceChange Payment Information


Privacy Policy / DMCA Notice / ADA Accessibility


This site is hosted, designed and copyright
© 1994 - 2026 by
Delta Media Group, Inc. -- Patent Pending --
7310 Marbella Echo Drive | MLS# B26075592
This single family home located at 7310 Marbella Echo Drive, Delray Beach, FL 33446 is currently listed for sale with an asking price of $595,000. This property was built in 2002 and has 3 bedrooms and 2 full baths with 2786 sq. ft. Marbella Echo Drive is located in the Valencia Falls PL 10 subdivision. Search Valencia Falls PL 10 real estate on mperez.realty100.com today.