MindyPerez

BEDS4
BATHS3 full
SQUARE FEET2,976
MLS#O6405344
STATUSPending
PROPERTY TYPEResidential - Single Family
SUBDIVISIONVENTURA VILLAGE
Property Description
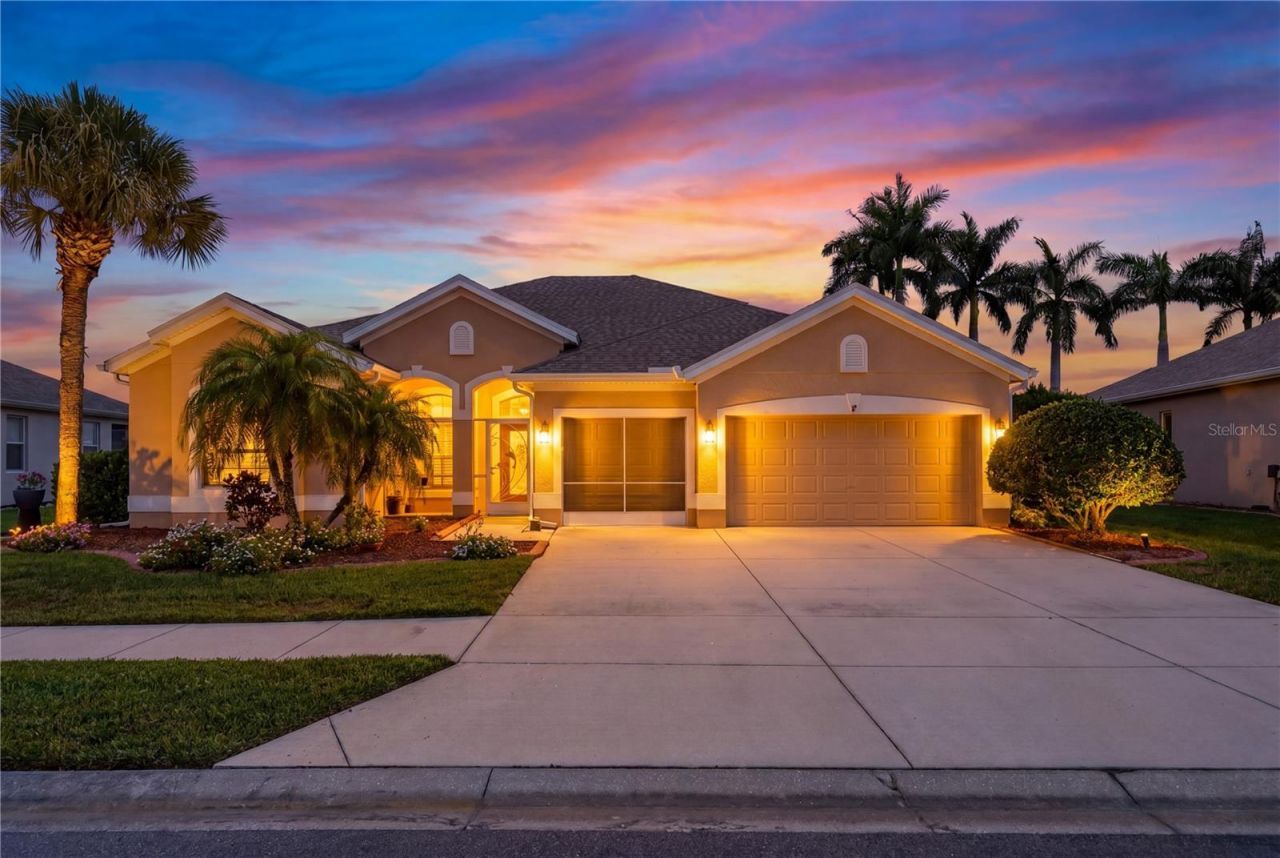
Under contract-accepting backup offers. Your private Florida oasis is here. Space, privacy, and peaceful pond views come together in this gated Venice retreat just minutes from Manasota Key Beach. Welcome to 5352 Layton Drive, located in the gated community of Ventura Village, where comfort and the Venice lifestyle meet.This spacious 4-bedroom, 3-bath home offers 2,657 square feet of living space, a versatile loft area, a separate den that can be used as a home office, flex room, or additional bedroom option, and a 3-car garage. With generous living areas, plenty of room to gather, and a peaceful backyard overlooking the pond, this home offers the space and privacy buyers are looking for in a desirable Venice location.Inside, the home features an open and functional layout with generous living areas and plenty of space for everyday comfort, entertaining, and hosting family or guests. The kitchen and bathrooms are finished with granite countertops, complemented by tile or hardwood flooring, plantation shutters, and ceiling fans in every room, creating a bright and welcoming feel throughout the home.The separate loft area adds great flexibility and can be used as a home office, study, flex room, or additional bedroom option, depending on your needs. The primary suite offers a comfortable retreat with generous closet space and built-in closet features for added organization.Step outside to the extended screened lanai, where you can relax, enjoy your morning coffee, and take in the peaceful pond view. With a north-facing front and south-facing backyard, the home offers balanced natural light and enjoyable outdoor living year-round.Ventura Village offers a gated setting, community pool, clubhouse, sidewalks, and recreational amenities, all with low HOA fees and no CDD. The home is also located in Flood Zone X, adding extra peace of mind.Just minutes from Manasota Key Beach, Shamrock Park, nature trails, shopping, dining, medical facilities, Downtown Wellen Park, and CoolToday Park, this home offers the perfect combination of space, privacy, location, and coastal Florida lifestyle.A spacious and private retreat in a desirable Venice community, ready for its next owner. Schedule your private showing today.
Property Features
Property Type: Residential - Single Family
Cooling: Central Air
Garage: 3 car attached
Heating: Central, Electric
Lot Size: 0.24 Acres
Roof Type: Shingle
Stories: 2.0
Taxes: $3,698
Year Built: 2007
Amenities
Ceiling Fans(s)
Coffered Ceiling(s)
Crown Molding
Eat-in Kitchen
Kitchen/Family Room Combo
Living Room/Dining Room Combo
Primary Bedroom Main Floor
Stone Counters
Thermostat
Walk-In Closet(s)
Window Treatments
Hurricane Shutters
Feature Descriptions
Appliances: Convection Oven, Dishwasher, Dryer, Microwave, Refrigerator, Washer
Community Features: Street Lights
Days on Site: 34
Directions: Take US 41 To #776 (Englewood Rd.) Turn Into Ventura Village. Gates Open From 6 Am To 6 Pm.Turn Left On Layton Rd. Home Is On The Left.
Exterior: Block, Stucco
Flood Zone Code: X
Flooring: Carpet, Tile
Foundation: Block, Slab
HOA Fee: 282/ Quarterly
HOA Y/N: Yes
Home Warranty Y/N: No
Listing Terms: Cash, Conventional, FHA, VA Loan
Lot: Paved
Lot Dimensions: 0.24
Other Equipment: Irrigation Equipment
Ownership: Fee Simple
Patio/Porch: Covered, Patio, Rear Porch, Screened
Pets Allowed: Yes
Property Attached Y/N: No
Property Sub-Type: Single Family Residence
Sewer: Public Sewer
Showing Instructions: Appointment Only, ShowingTime
Special Sale Provisions: None
Utilities: BB/HS Internet Available, Cable Available, Cable Connected, Electricity Connected, Sewer Connected, Sprinkler Recycled, Underground Utilities, Water Connected
Water: Canal/Lake For Irrigation, Public
Water Access Y/N: No
Water View: Pond
Zoning: RSF2
Room Sizes
Kitchen: 15x11
Living Room: 20x13
Primary Bedroom: 22x12
Bedroom 2: 15x12
Bedroom 3: 12x10
Bathroom 4: 12x10
Local Schools
High School: Venice Senior High
Middle School: Venice Area Middle
Elementary School: Taylor Ranch Elementary
Listed By / Shown By
Listed By
Agency Name: TOP FLORIDA HOMES
Agency Contact: 321-287-3913
Shown By
Agent Name: Mindy Perez
Agent Phone: Cell: (954) 588-2638
Agency Title: Realty 100

Estimate Your Payment
Estimated Payment
$ 1,642.30 per month $1,179.55 Principal & Interest $308.17 Property Tax $154.58 Homeowner's InsuranceChange Payment Information



Member Participants (and their affiliated licensees, if applicable) shall indicate on their websites that IDX information is provided exclusively for consumers’ personal non-commercial use, that it may not be used for any purpose other than to identify prospective properties consumers may be interested in purchasing, that the data is deemed reliable but is not guaranteed by MLS GRID, and that the use of the MLS GRID Data may be subject to an end user license agreement prescribed by the Member Participant’s applicable MLS if any and as amended from time to time. MLS GRID may, at its discretion, require use of other disclaimers as necessary to protect Member Participant, and/or their MLS from liability.
Based on information submitted to the MLS GRID. All data is obtained from various sources and may not have been verified by broker or MLS GRID. Supplied Open House Information is subject to change without notice. All information should be independently reviewed and verified for accuracy. Properties may or may not be listed by the office/agent presenting the information.
Privacy Policy / DMCA Notice / ADA Accessibility


This site is hosted, designed and copyright
© 1994 - 2026 by
Delta Media Group, Inc. -- Patent Pending --
5352 Layton Drive | MLS# O6405344
This single family home located at 5352 Layton Drive , Venice, FL 34293 is currently listed for sale with an asking price of $530,000. This property was built in 2007 and has 4 bedrooms and 3 full baths with 2976 sq. ft. Layton Drive is located in the VENTURA VILLAGE subdivision. Search VENTURA VILLAGE real estate on mperez.realty100.com today.