MindyPerez

BEDS2
BATHS2 full
SQUARE FEET1,368
MLS#A4706579
STATUSActive
PROPERTY TYPEResidential - Single Family
SUBDIVISIONPERIDIA
Property Description
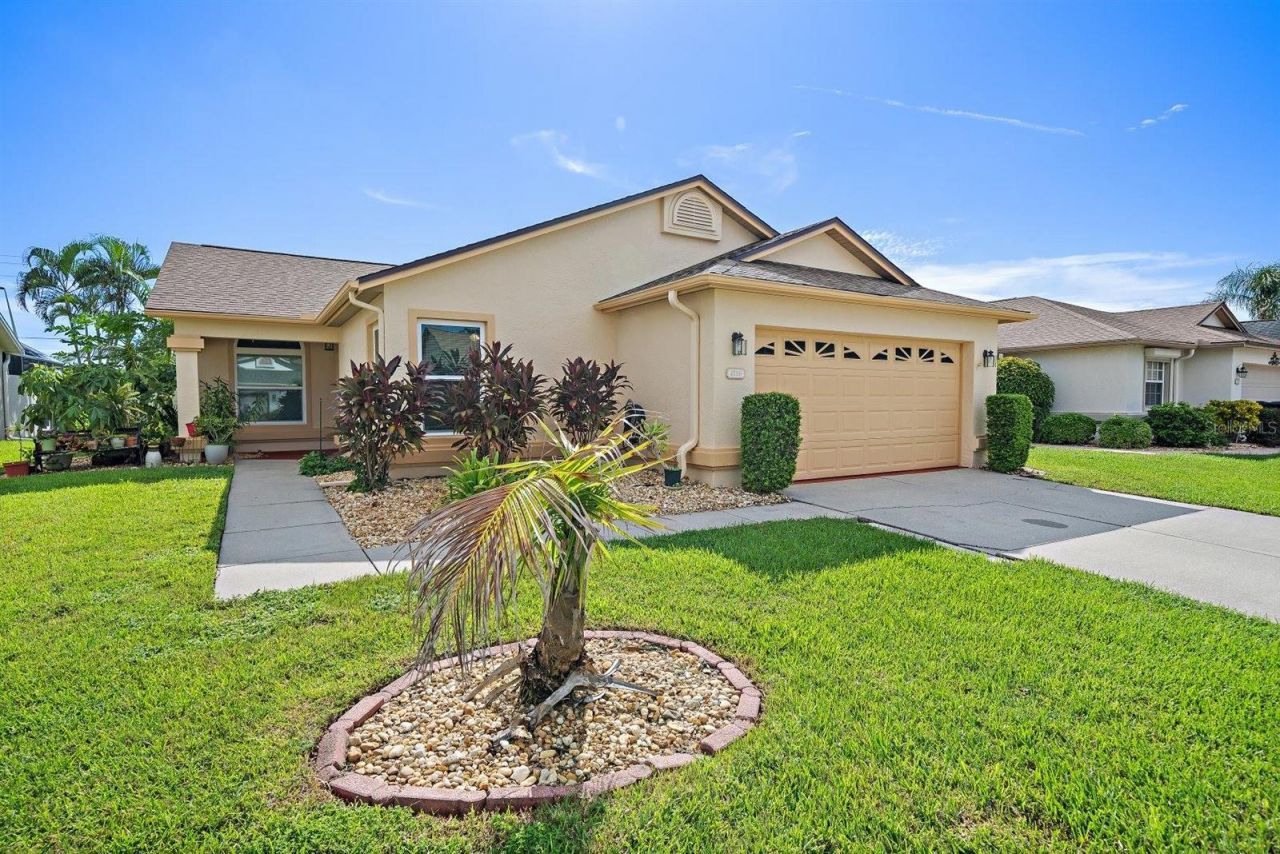
Golf community living, without the big-house work. Welcome to 4759 Raintree Street Cir E in Peridia Golf & Country Club. This 2-bedroom, 2-bath villa offers 1,368 square feet of easy living, freshly painted inside and out. Bright, clean, and ready for you to move in.The costly updates are already done. The ROOF IS LESS THAN 2 YEARS OLD. NEW IMPACT WINDOWS were added just last year. You get peace of mind, a stronger, safer home, and fewer surprise bills.Natural light fills the open layout, and each room flows into the next. It is a comfortable place for quiet nights and a fun place to have friends over.Now step outside. The yard is full of fruit trees, a private green retreat right outside your door. Pick fresh fruit, garden, or relax in your own little orchard.Peridia makes every day feel like a getaway. Enjoy golf, the clubhouse and restaurant, the pro shop, a community pool, tennis, and pickleball. The HOA takes care of basic yard maintenance, so you spend more time having fun and less time on chores.You are close to everything. Shopping and dining are minutes away near US-301 and I-75. Lakewood Ranch, downtown Bradenton, and Sarasota are nearby, and the Gulf beaches of Anna Maria Island and Holmes Beach are a short drive.New roof. New impact windows. Fresh paint. Golf community lifestyle. It is all here.
Property Features
Property Type: Residential - Single Family
Cooling: Central Air
Garage: 2 car attached
Heating: Electric
Lot Size: 0.16 Acres
Roof Type: Shingle
Stories: 1.0
Taxes: $1,588
Year Built: 1991
Amenities
Ceiling Fans(s)
Thermostat
Vaulted Ceiling(s)
Garden
Other
Rain Gutters
Feature Descriptions
Additional Rooms: Bonus Room
Appliances: Convection Oven, Dishwasher, Dryer, Microwave, Refrigerator, Washer
Association Amenities: Golf Course
Community Features: Association Recreation - Owned, Clubhouse, Deed Restrictions, Golf Carts OK, Golf, Restaurant, Tennis Court(s), Street Lights
Days on Site: 11
Directions: From root 70 head west from rt75, right on 45th st E, Left on Murfield Dr E, Left on Peridia Blvd E left on Raintree St Cir E, Home is half way down on left.From 44th st ave E, head west from rt75, left on 45th st E, Right on Murfield Dr E, Left on Peridi
Exterior: Block, Stucco
Flood Zone Code: X
Flooring: Ceramic Tile, Concrete
Foundation: Slab
HOA Fee: 270/ Quarterly
HOA Y/N: Yes
Home Warranty Y/N: No
Listing Terms: Cash, Conventional, FHA, USDA Loan, VA Loan
Lot: City Limits, Paved
Lot Dimensions: 0.16
Ownership: Fee Simple
Parking: Driveway, Garage Door Opener
Parking Notes: Driveway, Garage Door Opener
Pets Allowed: Yes
Property Attached Y/N: No
Property Sub-Type: Single Family Residence
Security: Secured Garage/Parking, Touchless Entry
Sewer: Public Sewer
Showing Instructions: Supra Lock Box, Lock Box Coded, See Remarks, ShowingTime
Special Sale Provisions: None
Utilities: Cable Connected, Electricity Connected, Public, Sewer Connected, Water Connected
Water: Public
Water Access Y/N: No
Windows: Blinds, Storm Window(s)
Zoning: PDR
Local Schools
High School: Braden River High
Middle School: Braden River Middle
Elementary School: William H. Bashaw Elementary
Listed By / Shown By
Listed By
Agency Name: PREFERRED SHORE LLC
Agency Contact: 941-999-1179
Shown By
Agent Name: Mindy Perez
Agent Phone: Cell: (954) 588-2638
Agency Title: Realty 100

Estimate Your Payment
Estimated Payment
$ 1,013.36 per month $778.95 Principal & Interest $132.33 Property Tax $102.08 Homeowner's InsuranceChange Payment Information



Member Participants (and their affiliated licensees, if applicable) shall indicate on their websites that IDX information is provided exclusively for consumers’ personal non-commercial use, that it may not be used for any purpose other than to identify prospective properties consumers may be interested in purchasing, that the data is deemed reliable but is not guaranteed by MLS GRID, and that the use of the MLS GRID Data may be subject to an end user license agreement prescribed by the Member Participant’s applicable MLS if any and as amended from time to time. MLS GRID may, at its discretion, require use of other disclaimers as necessary to protect Member Participant, and/or their MLS from liability.
Based on information submitted to the MLS GRID. All data is obtained from various sources and may not have been verified by broker or MLS GRID. Supplied Open House Information is subject to change without notice. All information should be independently reviewed and verified for accuracy. Properties may or may not be listed by the office/agent presenting the information.
Privacy Policy / DMCA Notice / ADA Accessibility


This site is hosted, designed and copyright
© 1994 - 2026 by
Delta Media Group, Inc. -- Patent Pending --
4759 Raintree Street Circle E | MLS# A4706579
This single family home located at 4759 Raintree Street Circle E, Bradenton, FL 34203 is currently listed for sale with an asking price of $350,000. This property was built in 1991 and has 2 bedrooms and 2 full baths with 1368 sq. ft. Raintree Street Circle E is located in the PERIDIA subdivision. Search PERIDIA real estate on mperez.realty100.com today.