MindyPerez

BEDS3
BATHS2 full 1 partial
SQUARE FEET2,553
MLS#O6423171
STATUSActive
PROPERTY TYPEResidential - Single Family
SUBDIVISIONKENSINGTON RESERVE
Property Description
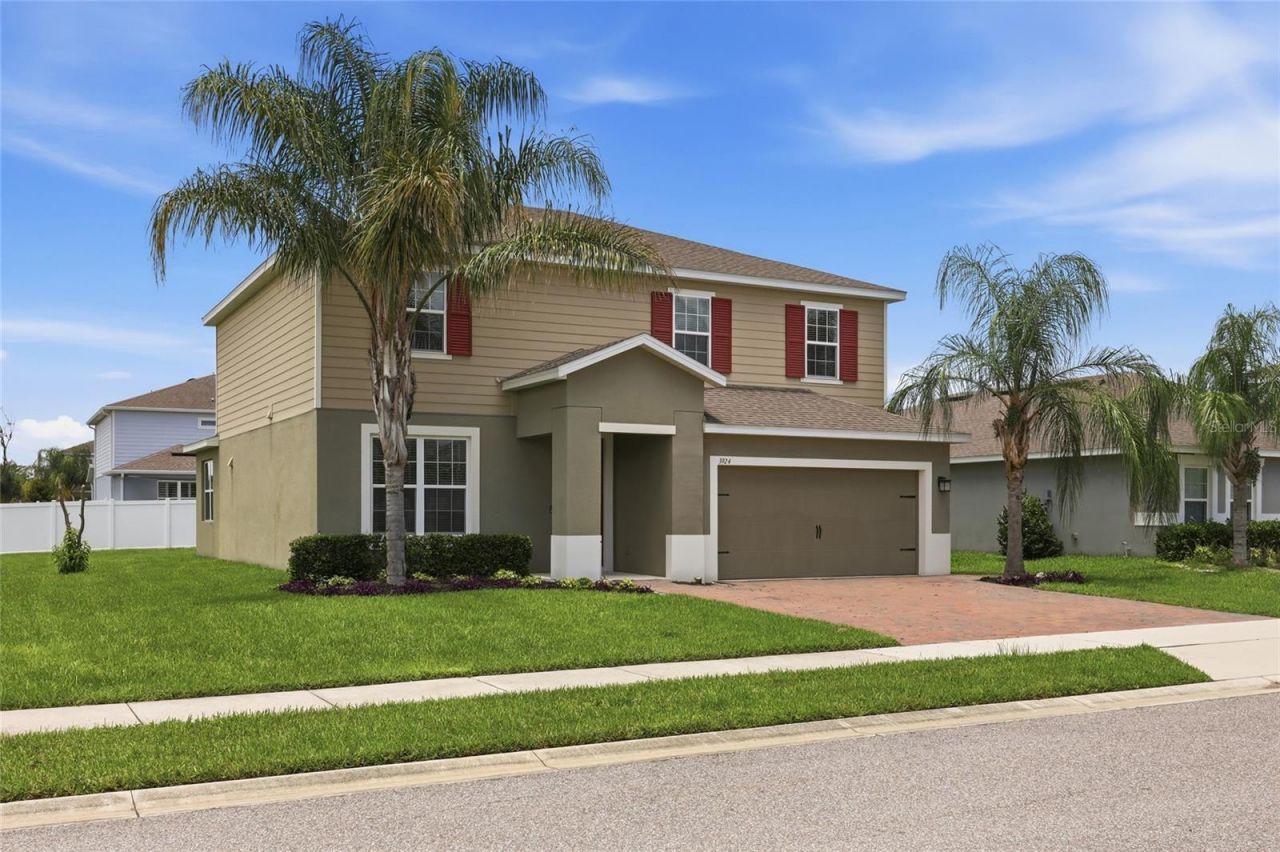
Stunning 3-Bedroom Corner Lot Home in Gated Kensington Reserve in Sanford Florida. Welcome to 3924 Hanworth Loop, a beautifully designed 3-bedroom, 2.5-bath home tucked into a desirable corner lot within the gated community of Kensington Reserve. From the moment you step inside, this home feels far larger than its footprint, thanks to an open, flowing floor plan that maximizes every square foot. The heart of the home is a stylish kitchen featuring granite countertops and stainless steel appliances, opening seamlessly into the living and dining areas, perfect for entertaining or everyday living. A flexible floor plan gives you the rare option to add an additional bedroom, making this home as adaptable as it is spacious.Upstairs, a versatile bonus loft adds even more livable square footage, ideal as a media room, home office, playroom, or second living space. The oversized primary suite is a true retreat, complete with a generously sized closet offering ample storage for even the most extensive wardrobe. Set on a desirable corner lot, this home offers added privacy and extra outdoor space compared to interior lots in the community. Beyond your front door, Kensington Reserve delivers resort-style living with a zero-entry pool, playground, and expansive open green spaces ideal for relaxing, entertaining, or simply enjoying Florida's sunshine right in your own neighborhood.Residents also enjoy the security and community charm of gated living, all within minutes of shopping, dining, top-rated schools, and easy access to major roadways for effortless commuting throughout the Sanford and greater Orlando area. Don't miss your chance to own a spacious, move-in-ready home that lives large in every sense of the word. Schedule your private showing of 3924 Hanworth Loop today!
Property Features
Property Type: Residential - Single Family
Cooling: Central Air
Garage: 2 car attached
Heating: Heat Pump
Lot Size: 0.22 Acres
Roof Type: Shingle
Stories: 2.0
Taxes: $5,688
Year Built: 2020
Amenities
Eat-in Kitchen
Open Floorplan
PrimaryBedroom Upstairs
Stone Counters
Walk-In Closet(s)
Private Yard
Sidewalk
Feature Descriptions
Additional Rooms: Loft
Appliances: Convection Oven, Dishwasher, Refrigerator
Community Features: Community Mailbox, Gated Community - No Guard, Playground, Pool, Sidewalks
Days on Site: 1
Directions: Head north on I-4 East toward Sanford (~20 miles)Take Exit 98 for Lake Mary BlvdTurn left onto W Lake Mary Blvd (heading east)Continue east on Lake Mary Blvd for approximately 7.5 miles, passing Sanford International AirportTurn right onto S Brisson Ave â
Exterior: Block, Stucco, Frame
Flood Zone Code: x
Flooring: Carpet, Tile
Foundation: Slab
Garage Dimensions: 20x20
HOA Fee: 300/ Quarterly
HOA Y/N: Yes
Home Warranty Y/N: No
Listing Terms: Cash, Conventional, FHA, VA Loan
Lot: Corner Lot
Lot Dimensions: 0.22
Other Equipment: Private Yard
Ownership: Fee Simple
Patio/Porch: Patio
Pets Allowed: Breed Restrictions
Pets Restrictions: Please confirm with HOA
Property Attached Y/N: No
Property Sub-Type: Single Family Residence
Sewer: Public Sewer
Showing Instructions: 24 Hour Notice, Appointment Only, See Remarks, ShowingTime
Special Sale Provisions: None
Utilities: Cable Available
Water: Public
Water Access Y/N: No
Zoning: RES
Local Schools
High School: Seminole High
Middle School: Sanford Middle
Elementary School: Pine Crest Elementary
Listed By / Shown By
Listed By
Agency Name: DIAMOND REAL ESTATE GROUP
Agency Contact: 407-279-0448
Shown By
Agent Name: Mindy Perez
Agent Phone: Cell: (954) 588-2638
Agency Title: Realty 100

Estimate Your Payment
Estimated Payment
$ 1,808.13 per month $1,179.55 Principal & Interest $474.00 Property Tax $154.58 Homeowner's InsuranceChange Payment Information



Member Participants (and their affiliated licensees, if applicable) shall indicate on their websites that IDX information is provided exclusively for consumers’ personal non-commercial use, that it may not be used for any purpose other than to identify prospective properties consumers may be interested in purchasing, that the data is deemed reliable but is not guaranteed by MLS GRID, and that the use of the MLS GRID Data may be subject to an end user license agreement prescribed by the Member Participant’s applicable MLS if any and as amended from time to time. MLS GRID may, at its discretion, require use of other disclaimers as necessary to protect Member Participant, and/or their MLS from liability.
Based on information submitted to the MLS GRID. All data is obtained from various sources and may not have been verified by broker or MLS GRID. Supplied Open House Information is subject to change without notice. All information should be independently reviewed and verified for accuracy. Properties may or may not be listed by the office/agent presenting the information.
Privacy Policy / DMCA Notice / ADA Accessibility


This site is hosted, designed and copyright
© 1994 - 2026 by
Delta Media Group, Inc. -- Patent Pending --
3924 Hanworth Loop | MLS# O6423171
This single family home located at 3924 Hanworth Loop , Sanford, FL 32773 is currently listed for sale with an asking price of $530,000. This property was built in 2020 and has 3 bedrooms and 2 full and 1 partial baths with 2553 sq. ft. Hanworth Loop is located in the KENSINGTON RESERVE subdivision. Search KENSINGTON RESERVE real estate on mperez.realty100.com today.