MindyPerez

BEDS4
BATHS2 full
SQUARE FEET2,192
MLS#O6450574
STATUSActive
PROPERTY TYPEResidential - Single Family
SUBDIVISIONSHADY OAKS UNRECD
Property Description
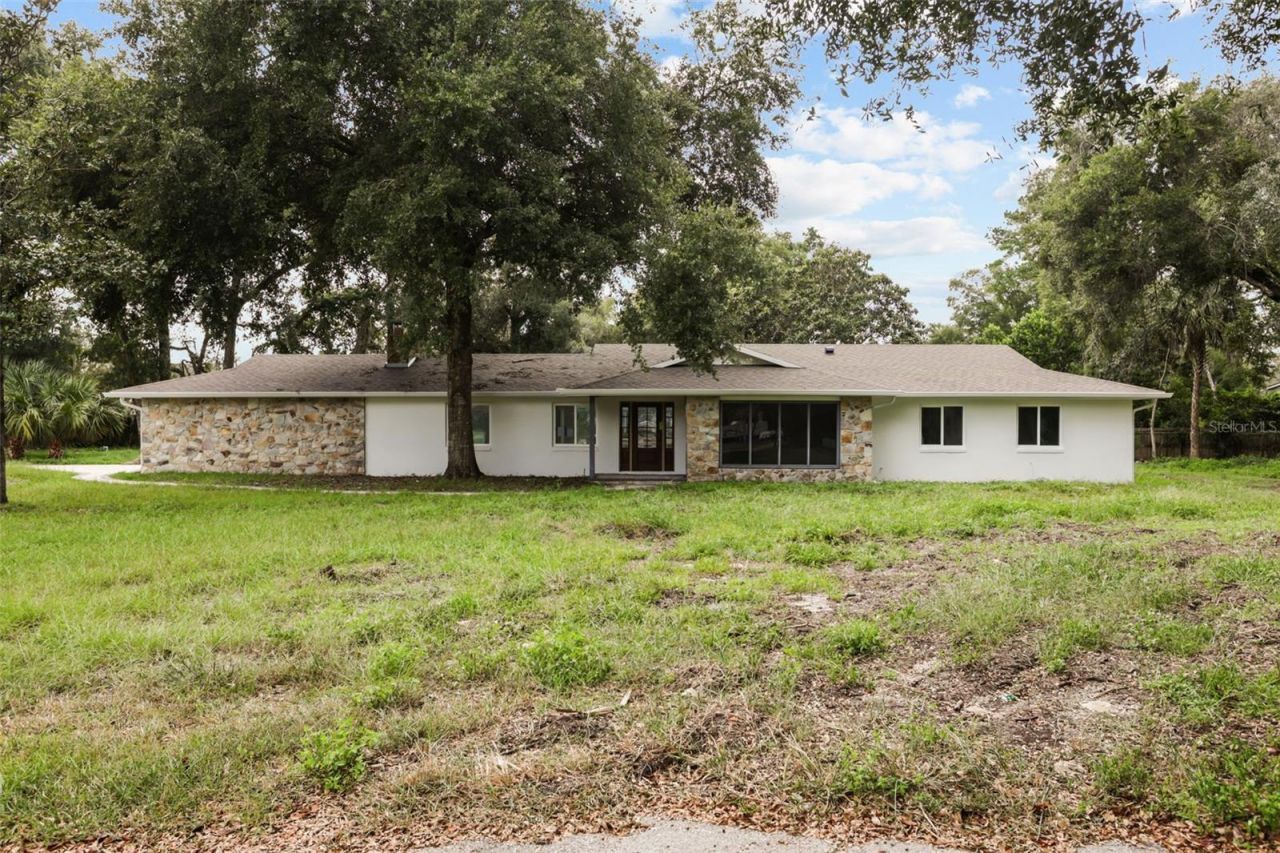
Welcome to 3719 Trails End, where modern luxury meets privacy and space in beautiful Longwood! Situated on nearly ONE ACRE with NO HOA or CDD, this exceptional property has been completely gutted, redesigned, and extensively renovated from top to bottom, offering the peace of mind of owning a practically BRAND-NEW HOME without the cost of new construction! No detail was overlooked, and virtually EVERYTHING IS NEW! Upgrades include NEW electrical, plumbing, roof, interior walls, windows, doors, beautifully remodeled bathrooms, and modern finishes throughout. The stunning open-concept kitchen has been completely redesigned and features BRAND-NEW APPLIANCES, creating the perfect space for everyday living and entertaining. The home also features a BRAND-NEW A/C SYSTEM that has been relocated indoors, along with a conveniently relocated indoor laundry room. Outside, you'll immediately notice the beautiful NEW paver driveway and NEW garage doors. Step into your private backyard paradise featuring a spectacular, completely resurfaced swimming pool OVER 9 FEET DEEP, equipped with a NEW pool pump and components, a fully refurbished screen enclosure, and a convenient outdoor shower! A BRAND-NEW SEPTIC TANK has also been installed, adding even more value to this extensive transformation. The nearly one-acre property has been cleared and offers a blank canvas to create your dream outdoor oasis, whether you envision an outdoor kitchen, beautiful gardens, recreational space, or simply enjoying the privacy and freedom of your own land. Ideally located near some of Seminole County's beautiful golf courses, schools, shopping, dining, and major highways, this home offers an incredible combination of LOCATION, SPACE, MODERN LUXURY, AND FREEDOM! Why purchase an older home that still needs updating when you can enjoy one where practically EVERYTHING HAS ALREADY BEEN DONE FOR YOU? NEW ROOF, NEW A/C, NEW ELECTRICAL, NEW PLUMBING, NEW WINDOWS, NEW DOORS, NEW KITCHEN, NEW APPLIANCES, NEW BATHROOMS, NEW SEPTIC TANK, AND SO MUCH MORE! Nearly ONE ACRE, NO HOA, and NO CDD make this a truly exceptional opportunity in Longwood. Move in, relax, and enjoy Florida living at its finest. Schedule your private showing today!
Property Features
Property Type: Residential - Single Family
Cooling: Central Air
Garage: 2 car attached
Heating: Central, Electric
Home Style: Ranch
Lot Size: 0.87 Acres
Roof Type: Shingle
Stories: 1.0
Taxes: $5,353
Year Built: 1972
Amenities
Built-in Features
Kitchen/Family Room Combo
Primary Bedroom Main Floor
Thermostat
Outdoor Shower
Private Mailbox
Private Yard
Feature Descriptions
Appliances: Cooktop, Dishwasher, Disposal, Microwave, Range, Range Hood
Directions: From E Central Pkwy, turn right onto Douglas Avenue, Left onto De La Bosuqe, Left onto Trail End, Home is the Cul De Sac.
Exterior: Block, Frame
Fireplace: Family Room
Fireplace Y/N: Yes
Flood Zone Code: X
Flooring: Ceramic Tile, Laminate
Foundation: Slab
Home Warranty Y/N: No
Listing Terms: Cash, Conventional, FHA, VA Loan
Lot Dimensions: 0.87
Other Equipment: Private Yard
Ownership: Fee Simple
Parking: Covered, Driveway
Parking Notes: Covered, Driveway
Patio/Porch: Covered, Deck, Patio, Screened
Pool: In Ground, Deck, Gunite, Pool Sweep
Property Attached Y/N: No
Property Sub-Type: Single Family Residence
Sewer: Septic Tank
Showing Instructions: Lockbox
Spa: In Ground
Special Sale Provisions: None
Swimming Pool: Yes
Utilities: BB/HS Internet Available, Cable Available, Sprinkler Well
Water: Well
Water Access Y/N: No
Zoning: A-1
Room Sizes
Primary Bedroom: 14x12
Bedroom 2: 12x12
Bedroom 3: 12x11
Bedroom 4: 12x10
Family Room: 12x14
Living Room: 21x16
Kitchen: 10x12
Dining Room: 13x10
Local Schools
High School: Lake Mary High
Middle School: Markham Woods Middle
Elementary School: Woodlands Elementary
Listed By / Shown By
Listed By
Agency Name: TOP FLORIDA HOMES
Agency Contact: 321-287-3913
Shown By
Agent Name: Mindy Perez
Agent Phone: Cell: (954) 588-2638
Agency Title: Realty 100

Estimate Your Payment
Estimated Payment
$ 2,485.04 per month $1,802.71 Principal & Interest $446.08 Property Tax $236.25 Homeowner's InsuranceChange Payment Information



Member Participants (and their affiliated licensees, if applicable) shall indicate on their websites that IDX information is provided exclusively for consumers’ personal non-commercial use, that it may not be used for any purpose other than to identify prospective properties consumers may be interested in purchasing, that the data is deemed reliable but is not guaranteed by MLS GRID, and that the use of the MLS GRID Data may be subject to an end user license agreement prescribed by the Member Participant’s applicable MLS if any and as amended from time to time. MLS GRID may, at its discretion, require use of other disclaimers as necessary to protect Member Participant, and/or their MLS from liability.
Based on information submitted to the MLS GRID. All data is obtained from various sources and may not have been verified by broker or MLS GRID. Supplied Open House Information is subject to change without notice. All information should be independently reviewed and verified for accuracy. Properties may or may not be listed by the office/agent presenting the information.
Privacy Policy / DMCA Notice / ADA Accessibility


This site is hosted, designed and copyright
© 1994 - 2026 by
Delta Media Group, Inc. -- Patent Pending --
3719 Trails | MLS# O6450574
This single family home located at 3719 Trails , Longwood, FL 32779 is currently listed for sale with an asking price of $810,000. This property was built in 1972 and has 4 bedrooms and 2 full baths with 2192 sq. ft. Trails is located in the SHADY OAKS UNRECD subdivision. Search SHADY OAKS UNRECD real estate on mperez.realty100.com today.