MindyPerez

BEDS4
BATHS2 full
SQUARE FEET2,164
MLS#G5116929
STATUSActive
PROPERTY TYPEResidential - Single Family
SUBDIVISIONSULLIVAN RANCH
Property Description
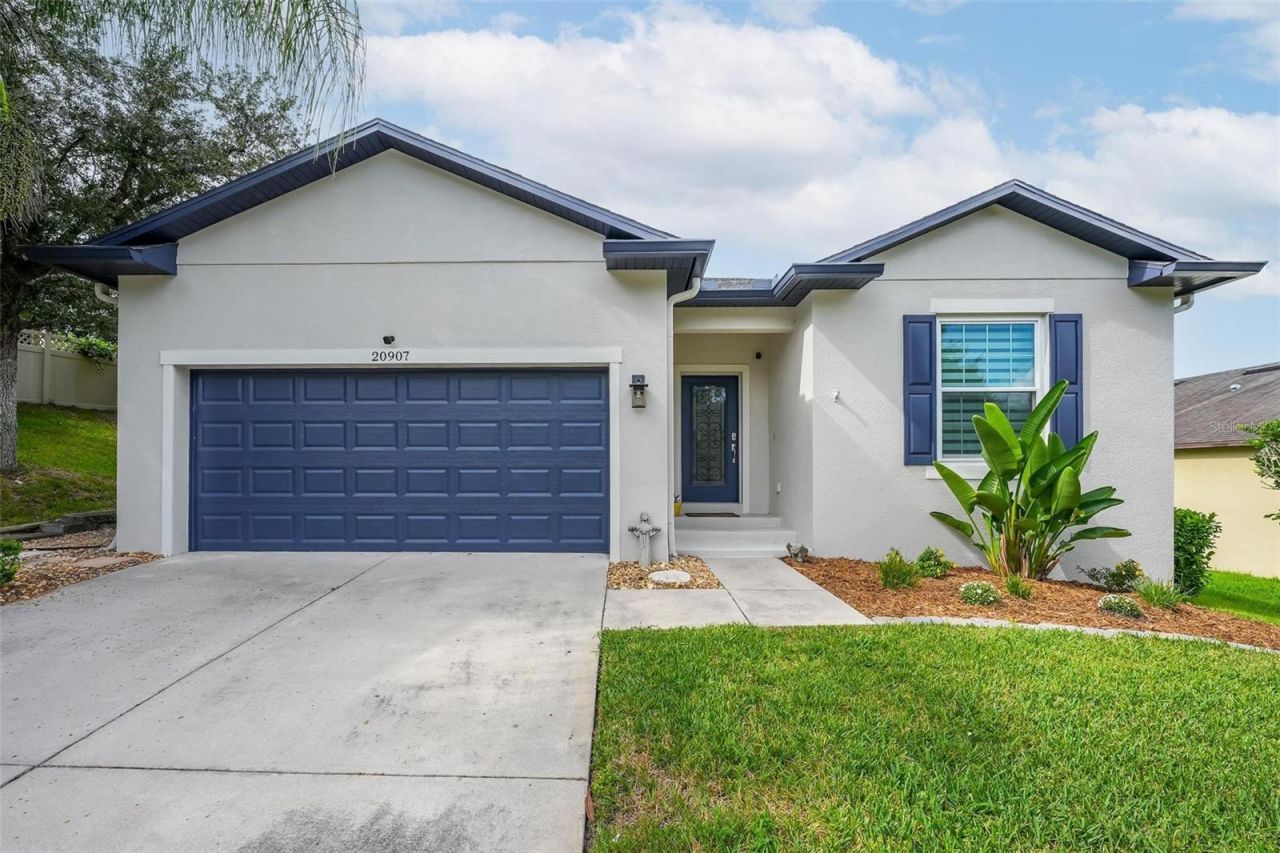
Welcome home to Sullivan Ranch, one of Mount Dora's sought-after gated communities! This very well-maintained 4-bedroom, 2-bath pool home features the popular Oasis floor plan by Centex Homes, offering an open and inviting layout with wide hallways, generously sized rooms, and plenty of space for comfortable everyday living and entertaining. At the heart of the home is the spacious kitchen, dining area, and great room combination, creating an open gathering space where everyone can stay connected. The kitchen features beautiful 42-inch cherry wood cabinetry with crown molding, granite countertops, stainless steel appliances, and plenty of workspace and storage. Upgraded tile flooring and crown molding add a polished touch throughout the main living areas. The home's fourth bedroom is currently being used as an office but can easily serve as a guest room or additional bedroom, giving you the flexibility to make the space fit your needs. The spacious primary suite offers a large walk-in closet, while the oversized interior laundry room includes a utility sink and additional space for storage. Throughout the home, you'll appreciate the spacious room sizes, wide hallways, and the care that has gone into maintaining the property. Step outside and discover one of this home's standout features-your own screened, in-ground pool and outdoor living area! The fenced backyard provides added privacy, while the screened pool enclosure offers plenty of room to enjoy the Florida lifestyle year-round. A covered patio area with a TV creates the perfect spot to relax in the shade and catch the game while overlooking the pool, and there's a dedicated area with room for your grill, making weekend cookouts and entertaining a breeze. The outdoor couch set and patio TV both convey with the home, so your new backyard retreat is ready to enjoy from day one. The exterior security cameras also convey. The outdoor space has received some great updates as well, including a new pool heat pump (2024) and a new multi-color pool light that can be controlled from an app. The property also features an irrigation system to help keep the landscaping looking its best. Additional improvements include new windows and sliding glass door (2025), new interior and exterior paint (2025), and Leaf Filter gutter guards. Living in Sullivan Ranch means enjoying amenities beyond your own backyard. This gated community offers a clubhouse, community swimming pool, recreation center, playground, dog park, approximately 1.5 miles of walking trails, and 75 acres of preserved green space. All of this is just minutes from the charm, dining, shopping, festivals, and waterfront activities of Downtown Mount Dora, with convenient access to the 429 Expressway for travel to Orlando, Orlando International Airport, area attractions, shopping, restaurants, and more. Spacious, exceptionally well maintained, thoughtfully updated, and complete with an incredible screened pool and outdoor entertaining area, this Sullivan Ranch home offers the space, flexibility, location, and Florida lifestyle you've been looking for. Schedule your private showing and come see everything this beautiful home has to offer! All information deemed reliable, but must be verified by buyers. All room measurements are approximate and must be also verified by buyers.
Property Features
Property Type: Residential - Single Family
Cooling: Central Air
Fenced: Yes
Garage: 2 car attached
Heating: Electric
Home Style: Contemporary
Lot Size: 0.21 Acres
Roof Type: Shingle
Stories: 1.0
Taxes: $5,130
Year Built: 2015
Amenities
Ceiling Fans(s)
Crown Molding
Kitchen/Family Room Combo
Open Floorplan
Walk-In Closet(s)
Rain Gutters
Feature Descriptions
Appliances: Convection Oven, Dishwasher, Microwave, Refrigerator
Association Amenities: Clubhouse, Gated, Park, Playground, Pool
Community Features: Deed Restrictions, Gated Community - No Guard, Irrigation-Reclaimed Water, Park, Playground, Pool
Directions: From Wolf branch Road in Mount Dora turn onto Round Lake Road, follow and turn into Sullivan Ranch on the right and follow the main road of Sullivan Ranch Blvd. down to home on right. There will be a sign out front.
Exterior: Block, Stucco
Fencing: Vinyl
Flood Zone Code: X
Flooring: Ceramic Tile, Laminate
Foundation: Slab
Garage Dimensions: 20x19
HOA Fee: 170/ Monthly
HOA Y/N: Yes
Home Warranty Y/N: No
Listing Terms: Cash, Conventional, FHA, VA Loan
Lot Dimensions: 0.21
Other Equipment: Irrigation Equipment
Ownership: Fee Simple
Parking: Driveway, Garage Door Opener
Parking Notes: Driveway, Garage Door Opener
Patio/Porch: Covered, Rear Porch, Screened
Pets Allowed: Yes
Pets Restrictions: Please see deeds and restrictions.
Pool: In Ground
Property Attached Y/N: No
Property Sub-Type: Single Family Residence
Sewer: Public Sewer
Showing Instructions: ShowingTime
Special Sale Provisions: None
Swimming Pool: Yes
Utilities: Cable Connected, Electricity Connected
Water: Public
Water Access Y/N: No
Zoning: A
Room Sizes
Primary Bedroom: 11x18
Primary Bathroom: 9x10
Bedroom 2: 12x13
Bedroom 3: 11x13
Bedroom 4: 12x12
Dinette: 20x7
Living Room: 20x16
Laundry: 10x7
Kitchen: 20x13
Balcony/Porch/Lanai: 10x22
Local Schools
High School: Mount Dora High
Middle School: Mount Dora Middle
Elementary School: Round Lake Elem
Listed By / Shown By
Listed By
Agency Name: PATTERSON REALTY
Agency Contact: 352-409-4811
Shown By
Agent Name: Mindy Perez
Agent Phone: Cell: (954) 588-2638
Agency Title: Realty 100

Estimate Your Payment
Estimated Payment
$ 1,540.12 per month $983.70 Principal & Interest $427.50 Property Tax $128.92 Homeowner's InsuranceChange Payment Information



Member Participants (and their affiliated licensees, if applicable) shall indicate on their websites that IDX information is provided exclusively for consumers’ personal non-commercial use, that it may not be used for any purpose other than to identify prospective properties consumers may be interested in purchasing, that the data is deemed reliable but is not guaranteed by MLS GRID, and that the use of the MLS GRID Data may be subject to an end user license agreement prescribed by the Member Participant’s applicable MLS if any and as amended from time to time. MLS GRID may, at its discretion, require use of other disclaimers as necessary to protect Member Participant, and/or their MLS from liability.
Based on information submitted to the MLS GRID. All data is obtained from various sources and may not have been verified by broker or MLS GRID. Supplied Open House Information is subject to change without notice. All information should be independently reviewed and verified for accuracy. Properties may or may not be listed by the office/agent presenting the information.
Privacy Policy / DMCA Notice / ADA Accessibility


This site is hosted, designed and copyright
© 1994 - 2026 by
Delta Media Group, Inc. -- Patent Pending --
20907 Sullivan Ranch Boulevard | MLS# G5116929
This single family home located at 20907 Sullivan Ranch Boulevard , Mount Dora, FL 32757 is currently listed for sale with an asking price of $442,000. This property was built in 2015 and has 4 bedrooms and 2 full baths with 2164 sq. ft. Sullivan Ranch Boulevard is located in the SULLIVAN RANCH subdivision. Search SULLIVAN RANCH real estate on mperez.realty100.com today.