MindyPerez

BEDS3
BATHS2 full
SQUARE FEET1,420
MLS#N6146345
STATUSActive
PROPERTY TYPEResidential - Condominium
SUBDIVISIONGRAN PARADISO
Property Description
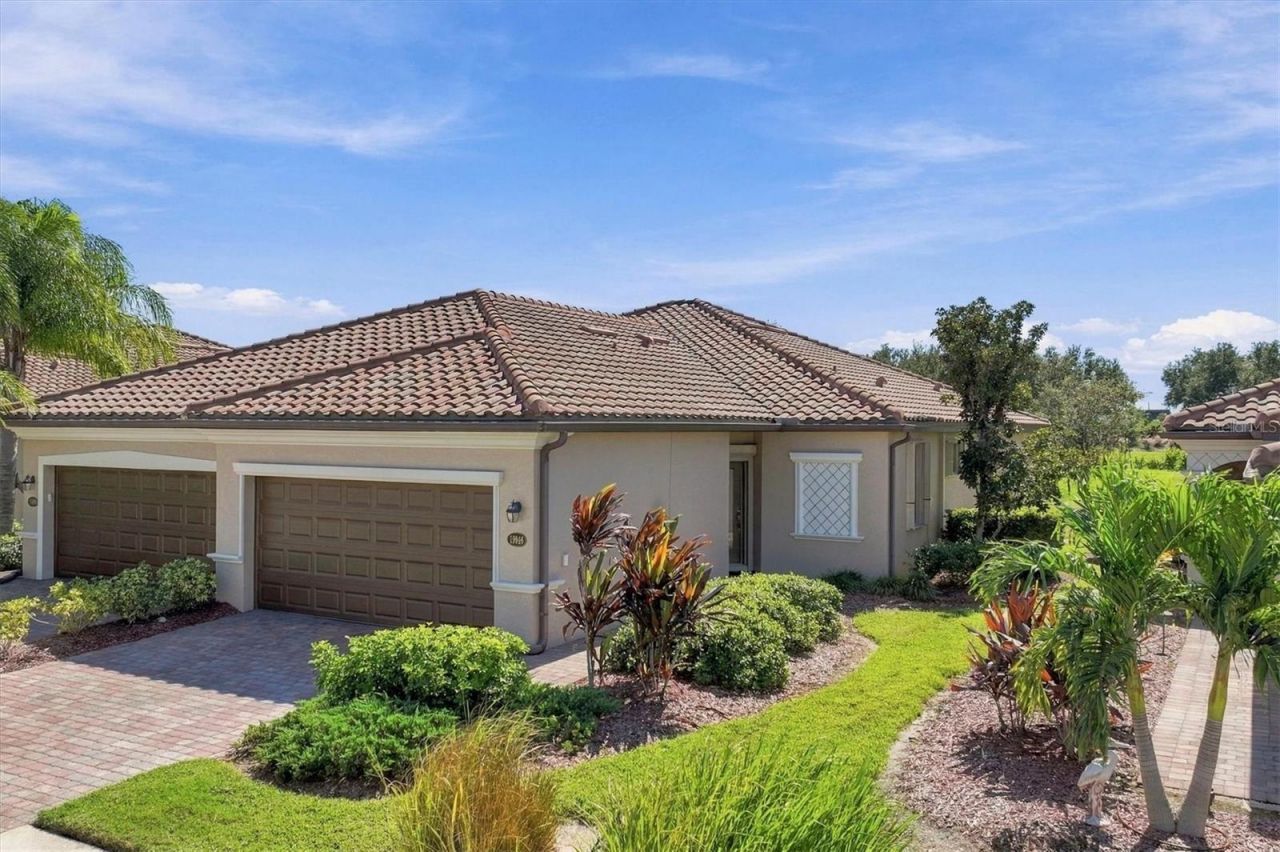
TURNKEY-FURNISHED, Affordable, Maintenance-Free Living is being Offered in Wellen Park's Tuscan/Mediterranean-Style Community of Gran Paradiso. This FRESHLY PAINTED (October 2026), TRUE 3-BEDROOM Magnolia Villa is Located on a Peaceful Preserve Homesite and has Numerous UPGRADES: Porcelain Tile Floors in the Public Rooms and Wet Areas plus NEW LUXURY VINYL FLOORING Installed in ALL BEDROOMS (October 2026), Crown Molding, Whole-House Water Filtration System plus REVERSE OSMOSIS in the Kitchen, UV LIGHT in the HVAC, NEWLY INSTALLED Smoke Detectors (October 2026), and the ULTIMATE Feature for Complete Peace of Mind. . . a COMPLETE HURRICANE SHUTTER PACKAGE (Installed 2021)! The Villa Association Covers Exterior Maintenance, and Future Roof Replacement. The HOA FEE Covers; Cable, Internet and Irrigation, Providing True Maintenance-Free Living! Gran Paradiso in Wellen Park is a Mediterranean/Tuscan-Style Resort Community with a Clubhouse Featuring a State-of-the-Art Fitness Center, Resort-style Heated Saltwater Community Pool with Beach Entry, Hot-Tub, Cabanas, and Brick-Paver Decking is the Social Place to Be to Meet Up with New Friends. A Full-time Lifestyle Director will Keep You Busy with Events and Activities. The Golf-Cart Friendly Community Features Pickleball, Tennis, Social Events, Billiards, Card Games and other Fun Activities. Schedule a Massage, Followed by a Trip to the Steam Room and Finish with a Sauna ALL ON SITE in the Clubhouse. Near Gran Paradiso is Downtown Wellen Park, with Shops, Restaurants, and an 80-Acre Lake for Recreational Boating, Community Events and so Much More. Close to GULF BEACHES too! Make an Appointment Today to Begin Your New Florida Lifestyle.
Property Features
Property Type: Residential - Condominium
Cooling: Central Air
Garage: 2 car attached
Heating: Central, Electric
Lot Size: 0.11 Acres
Roof Type: Tile
Stories: 1.0
Taxes: $4,665
Year Built: 2016
Amenities
Carbon Monoxide Detector(s)
Ceiling Fans(s)
Crown Molding
High Ceilings
In Wall Pest System
Living Room/Dining Room Combo
Open Floorplan
Primary Bedroom Main Floor
Solid Wood Cabinets
Split Bedroom
Stone Counters
Thermostat
Walk-In Closet(s)
Window Treatments
Hurricane Shutters
Lighting
Sidewalk
Sprinkler Metered
Feature Descriptions
Additional Rooms: Great Room, Inside Utility
Appliances: Dishwasher, Disposal, Dryer, Electric Cooktop, Electric Water Heater, Kitchen Reverse Osmosis System, Microwave, Range, Refrigerator, Washer, Whole House R.O. System
Association Amenities: Clubhouse, Fence Restrictions, Fitness Center, Gated, Pickleball Court(s), Playground, Pool, Recreation Facilities, Sauna, Security, Spa/Hot Tub, Tennis Court(s)
Builder: Lennar
Community Features: Association Recreation - Owned, Clubhouse, Community Mailbox, Deed Restrictions, Fitness Center, Gated Community - Guard, Golf Carts OK, Irrigation-Reclaimed Water, Playground, Pool, Sidewalks, Tennis Court(s), Street Lights
Directions: From US 41 Enter through the FRONT GATE and Approach the Guardhouse. Present Your ID to the Guard. Turn Right onto Renaissance, Turn Left onto Tesoro, Make 1st Left Turn onto Benissimo. Villa is on the Right.
Disaster Mitigation: Hurricane Shutters/Windows
Exterior: Block, Stucco
Flood Zone Code: X500
Flooring: Luxury Vinyl, Tile
Foundation: Slab
HOA Fee: 595/ Quarterly
HOA Y/N: Yes
Home Warranty Y/N: No
Hot Tub: Yes
Listing Terms: Cash, Conventional, FHA, VA Loan
Lot Dimensions: 0.11
Model: Magnolia
Other Equipment: Irrigation Equipment
Ownership: Fee Simple
Parking: Driveway, Garage Door Opener
Parking Notes: Driveway, Garage Door Opener
Patio/Porch: Enclosed, Rear Porch, Screened
Pets Allowed: Yes
Property Attached Y/N: No
Property Sub-Type: Villa
Security: Gated Community, Smoke Detector(s)
Sewer: Public Sewer
Showing Instructions: Contact Call Center
Special Sale Provisions: Probate Listing
Utilities: BB/HS Internet Available, Cable Available, Cable Connected, Electricity Connected, Fiber Optics, Public, Sewer Connected, Sprinkler Meter, Underground Utilities, Water Connected
Vegetation: Mature Landscaping, Trees/Landscaped
Water: Canal/Lake For Irrigation, Public
Water Access Y/N: No
Windows: Carbon Mono/Detector, Blinds
Zoning: V
Room Sizes
Living Room: 27x13
Kitchen: 13x8
Primary Bedroom: 14x11
Bedroom 2: 12x10
Bedroom 3: 12x10
Utility Room: 6x6
Foyer: 8x5
Foyer: 8x5
Balcony/Porch/Lanai: 10x9
Local Schools
High School: Wellen Park High
Middle School: Venice Area Middle
Elementary School: Taylor Ranch Elementary
Listed By / Shown By
Listed By
Agency Name: RE/MAX PALM
Agency Contact: 941-929-9090
Shown By
Agent Name: Mindy Perez
Agent Phone: Cell: (954) 588-2638
Agency Title: Realty 100

Estimate Your Payment
Estimated Payment
$ 1,191.75 per month $709.96 Principal & Interest $388.75 Property Tax $93.04 Homeowner's InsuranceChange Payment Information



Member Participants (and their affiliated licensees, if applicable) shall indicate on their websites that IDX information is provided exclusively for consumers’ personal non-commercial use, that it may not be used for any purpose other than to identify prospective properties consumers may be interested in purchasing, that the data is deemed reliable but is not guaranteed by MLS GRID, and that the use of the MLS GRID Data may be subject to an end user license agreement prescribed by the Member Participant’s applicable MLS if any and as amended from time to time. MLS GRID may, at its discretion, require use of other disclaimers as necessary to protect Member Participant, and/or their MLS from liability.
Based on information submitted to the MLS GRID. All data is obtained from various sources and may not have been verified by broker or MLS GRID. Supplied Open House Information is subject to change without notice. All information should be independently reviewed and verified for accuracy. Properties may or may not be listed by the office/agent presenting the information.
Privacy Policy / DMCA Notice / ADA Accessibility


This site is hosted, designed and copyright
© 1994 - 2026 by
Delta Media Group, Inc. -- Patent Pending --
19946 Benissimo Drive | MLS# N6146345
This condo located at 19946 Benissimo Drive , Venice, FL 34293 is currently listed for sale with an asking price of $319,000. This property was built in 2016 and has 3 bedrooms and 2 full baths with 1420 sq. ft. Benissimo Drive is located in the GRAN PARADISO subdivision. Search GRAN PARADISO real estate on mperez.realty100.com today.