MindyPerez

BEDS4
BATHS3 full 1 partial
SQUARE FEET3,450
MLS#W7887176
STATUSActive
PROPERTY TYPEResidential - Single Family
SUBDIVISIONACREAGE
Property Description
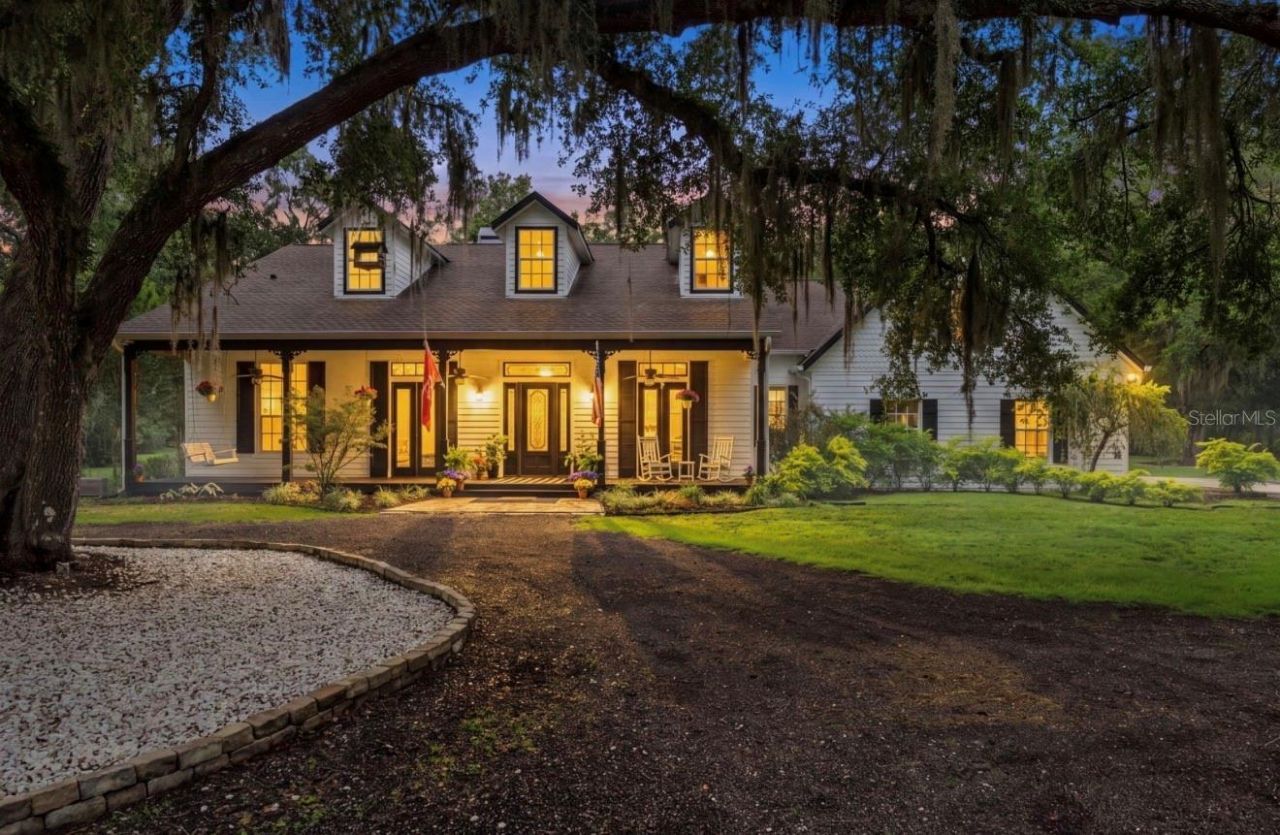
The world moves fast. Home should be your haven.Beyond the gated entrance and at the end of a 1,500-foot tree-lined driveway sits a piece of Florida that's becoming increasingly difficult to find. Ten acres of fenced and cross-fenced land with improved pastures, mature grandfather oaks, exceptional landscaping, room to roam, and skies that still fill with stars at night. Located just east of US-41 and only five minutes from the Suncoast Parkway, you're just 35 minutes to Tampa International Airport, approximately 20 minutes to the Gulf of America and some of Florida's finest fishing and boating, and about an hour from Walt Disney World. This is Hernando County-where farms, horse properties, spring-fed rivers, and Old Florida still thrive. The custom 3,450-square-foot farmhouse has been thoughtfully refreshed with a newly updated kitchen, fresh interior and exterior paint, wood beams, brick columns, and timeless finishes throughout. Offering 4 well-appointed bedrooms, an office, large bonus room, 3.5 baths, an oversized mudroom/laundry, exceptional storage, and a three-car garage, the home was designed for both everyday living and gathering with family and friends. Seven French doors open onto expansive porches and outdoor living spaces, creating a seamless connection between home and land. Outside, the saltwater pool, covered back patio, brick-paver entertaining areas, and outdoor fireplace invite you to spend your evenings or mornings embracing the outdoors. The farm is ready to go with improved pastures, a two-stall barn, three paddocks, fencing and cross-fencing, a feed and tack room with water and electric, a gardening shed, well house, and a large, thoughtfully designed chicken coop. Whether your plans include horses, livestock, a thriving garden, or simply enjoying the quiet of country life, the infrastructure is already in place.Additional features include a 22kW whole-house Generac generator, private well with irrigation, and a 2017 roof.If you've been searching for a place where life slows down without giving up convenience, welcome home!.The current owners have ginuinely loved this property, continually investing in and caring for every aspect of the home and farm. Their decision to sell comes not from leaving a lifestyle and area they love, but from repositioning for new bi-coastal opportunities. It creates a rare chance for the next owner to enjoy a property that has been exceptionally cared for and is ready for its next chapter.
Property Features
Property Type: Residential - Single Family
Cooling: Central Air
Fenced: Yes
Garage: 3
Heating: Central, Electric
Home Style: Custom
Lot Size: 10.00 Acres
Roof Type: Metal, Shingle
Stories: 2.0
Taxes: $13,770
Year Built: 2002
Amenities
Ceiling Fans(s)
Eat-in Kitchen
High Ceilings
Primary Bedroom Main Floor
Stone Counters
Tray Ceiling(s)
French Doors
Garden
Lighting
Rain Gutters
Shade Shutter(s)
Feature Descriptions
Additional Rooms: Bonus Room, Den/Library/Office, Formal Living Room Separate, Inside Utility
Appliances: Built-In Oven, Dishwasher, Electric Water Heater, Microwave, Range Hood, Refrigerator, Water Softener
Barn Features: Other, Tack Room
Directions: US 41, east on Willson Blvd, left on Benes Roush Rd, follow to driveway
Exterior: Block, HardiPlank Type, Stucco
Fencing: Cross Fenced, Fenced
Fireplace: Family Room, Living Room, Outside, Stone, Wood Burning
Fireplace Y/N: Yes
Flood Zone Code: X
Flooring: Tile, Vinyl
Foundation: Slab
Home Warranty Y/N: No
Listing Terms: Cash, Conventional
Lot: Landscaped, Level, Pasture
Lot Dimensions: 10
Number of Septics: 1
Number of Wells: 1
Other Equipment: Irrigation Equipment, Generator
Other Structures: Barn(s), Other, Shed(s), Storage, Workshop
Ownership: Fee Simple
Parking: Circular Driveway, Covered, Driveway, Parking Pad, RV Access/Parking
Parking Notes: Circular Driveway, Covered, Driveway, Parking Pad, RV
Patio/Porch: Covered, Front Porch, Porch, Rear Porch, Screened
Pool: Gunite, In Ground, Salt Water, Screen Enclosure
Property Attached Y/N: No
Property Sub-Type: Single Family Residence
Sewer: Septic Tank
Showing Instructions: Coming Soon - Allowing Showings, Appointment Only, Call Listing Agent, Dangerous Farm Animals on Site, Gate Code Required
Special Sale Provisions: None
Swimming Pool: Yes
Utilities: Cable Available, Electricity Connected, Natural Gas Connected
Vegetation: Mature Landscaping, Oak Trees, Trees/Landscaped
Water: Well
Water Access Y/N: No
Windows: Shutters
Zoning: AG
Room Sizes
Primary Bedroom: 18x18
Kitchen: 18x14
Local Schools
High School: Hernando High
Middle School: D.S. Parrot Middle
Elementary School: Moton Elementary School
Listed By / Shown By
Listed By
Agency Name: FLORIDA CRACKER PROPERTIES
Agency Contact: 352-345-8151
Shown By
Agent Name: Mindy Perez
Agent Phone: Cell: (954) 588-2638
Agency Title: Realty 100

Estimate Your Payment
Estimated Payment
$ 4,545.76 per month $3,004.51 Principal & Interest $1,147.50 Property Tax $393.75 Homeowner's InsuranceChange Payment Information



Member Participants (and their affiliated licensees, if applicable) shall indicate on their websites that IDX information is provided exclusively for consumers’ personal non-commercial use, that it may not be used for any purpose other than to identify prospective properties consumers may be interested in purchasing, that the data is deemed reliable but is not guaranteed by MLS GRID, and that the use of the MLS GRID Data may be subject to an end user license agreement prescribed by the Member Participant’s applicable MLS if any and as amended from time to time. MLS GRID may, at its discretion, require use of other disclaimers as necessary to protect Member Participant, and/or their MLS from liability.
Based on information submitted to the MLS GRID. All data is obtained from various sources and may not have been verified by broker or MLS GRID. Supplied Open House Information is subject to change without notice. All information should be independently reviewed and verified for accuracy. Properties may or may not be listed by the office/agent presenting the information.
Privacy Policy / DMCA Notice / ADA Accessibility


This site is hosted, designed and copyright
© 1994 - 2026 by
Delta Media Group, Inc. -- Patent Pending --
17163 Benes Roush Road | MLS# W7887176
This single family home located at 17163 Benes Roush Road, Brooksville, FL 34604 is currently listed for sale with an asking price of $1,350,000. This property was built in 2002 and has 4 bedrooms and 3 full and 1 partial baths with 3450 sq. ft. Benes Roush Road is located in the ACREAGE subdivision. Search ACREAGE real estate on mperez.realty100.com today.