MindyPerez

BEDS2
BATHS2 full
SQUARE FEET1,564
MLS#TB8509532
STATUSActive
PROPERTY TYPEResidential - Townhouse
SUBDIVISIONCLEARWATER COVE
Property Description
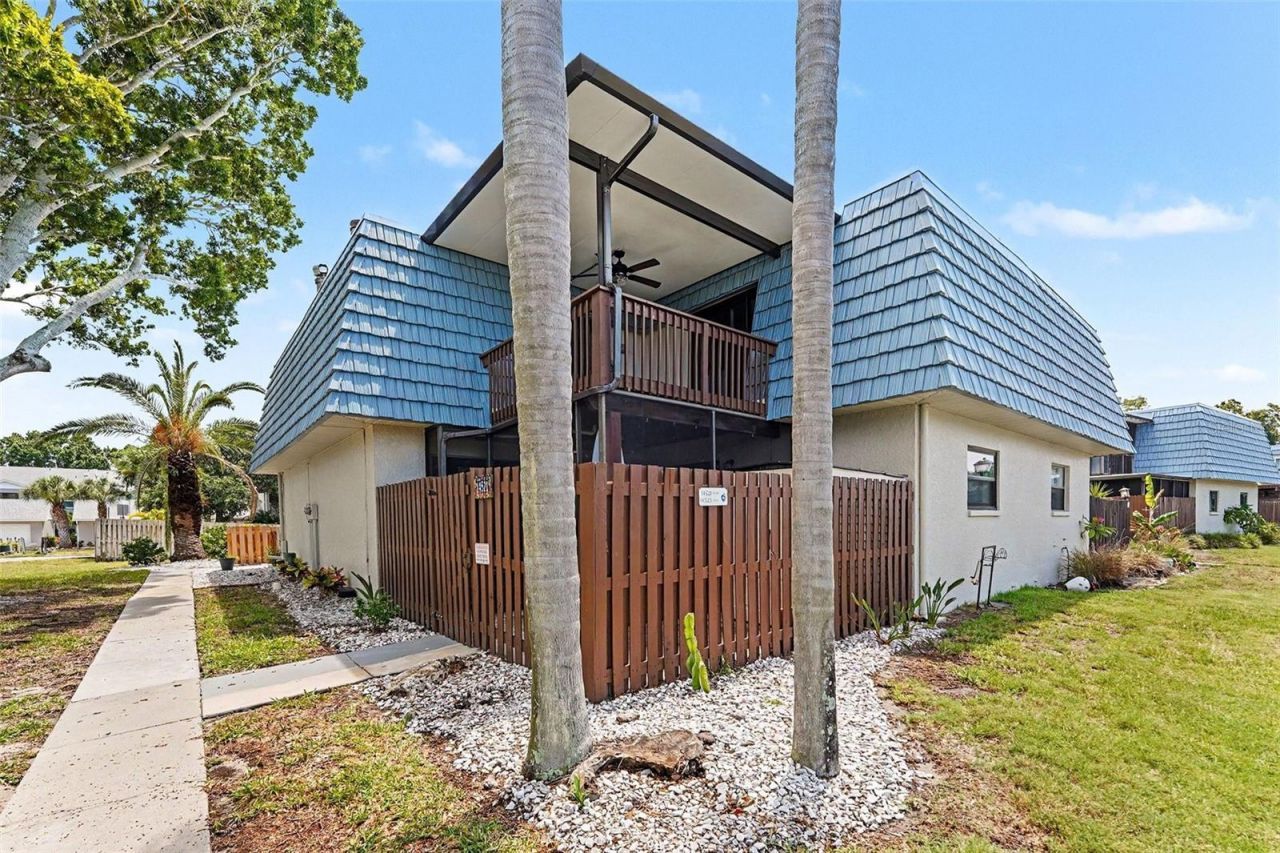
Virtually Staged. RARE DOUBLE OUTDOOR LIVING! Discover the ultimate coastal lifestyle in this turnkey, MOVE-IN READY corner/end unit townhome. Enjoy absolute financial peace of mind with ALL MAJOR SYSTEMS UPDATED: FULL ROOF (June 2024), WINDOWS & DOORS (2021), AC (2021), and WATER HEATER (2019). Inside, the OPEN CONCEPT layout boasts continuous coastal vinyl plank floors and a newly modernized WOOD-BURNING FIREPLACE with stacked-stone and shiplap accents. Entertain effortlessly in the REDESIGNED CHEF'S KITCHEN, featuring a massive 70x70 CUSTOM QUARTZ ISLAND (seats 10!), solid wood shaker cabinets, and NEW APPLIANCES (2021). What truly sets this home apart are the TWO DEDICATED OUTDOOR SPACES: a private, fenced ground-level screened patio AND a newly installed exclusive ELEVATED SECOND-STORY DECK featuring sleek dark-framed sliders and a NEW TOP AWNING (2025) for all-weather lounging. Upstairs features two spacious bedrooms with dual closets and beautifully UPDATED BATHROOMS with highly durable Miracle Method surfaces. Enjoy unmatched privacy with NO UPSTAIRS NEIGHBORS and an incredibly low $360/month HOA that covers water, sewer, trash, exterior maintenance, reserves, and insurance! Access RESORT-STYLE AMENITIES including a heated/chilled pool, tennis, and pickleball. Skip the expensive dock fees-walk directly to the community seawall and launch your kayak or paddleboard into the INTRACOASTAL WATERWAY!
Property Features
Property Type: Residential - Townhouse
Cooling: Central Air
Fenced: Yes
Heating: Central
Lot Size: 0.10 Acres
Roof Type: Built-Up, Metal, Shingle
Stories: 2.0
Taxes: $3,550
Year Built: 1980
Amenities
Ceiling Fans(s)
Eat-in Kitchen
High Ceilings
PrimaryBedroom Upstairs
Solid Surface Counters
Solid Wood Cabinets
Stone Counters
Thermostat
Window Treatments
Awning(s)
Balcony
Lighting
Private Entrance
Sidewalk
Storage
Feature Descriptions
Appliances: Dishwasher, Disposal, Dryer, Electric Water Heater, Ice Maker, Microwave, Range, Refrigerator, Washer
Association Amenities: Pickleball Court(s), Pool, Tennis Court(s)
Community Features: Pool, Sidewalks
Days on Site: 132
Directions: From Seminole Blvd, head West on 102nd Ave. Turn North onto Hamlins Blvd to enter the Clearwater Cove / Catalina Cove community. Follow the road as it curves and becomes Tradewinds Ave. Turn onto Catalina Circle (interior loop). The property at 14521 Cata
Exterior: Block, HardiPlank Type
Fencing: Wood
Fireplace: Living Room, Wood Burning
Fireplace Y/N: Yes
Flood Zone Code: X
Flooring: Luxury Vinyl
Foundation: Slab
HOA Fee: 360/ Monthly
HOA Y/N: Yes
Home Warranty Y/N: No
Lot: Cul-De-Sac, Near Golf Course, Near Marina, Sidewalk, Paved
Lot Dimensions: 0.1
Number of Pets: 2
Other Equipment: Private Entrance
Ownership: Fee Simple
Parking: Covered
Parking Notes: Covered
Patio/Porch: Covered, Deck, Enclosed, Front Porch, Patio, Porch, Rear Porch, Screened
Pets Allowed: Size Limit, Yes
Pets Restrictions: 2 pets or less, 50LB max per pet
Pets Size: Medium (36-60 Lbs.)
Pets Weight (Max): 50
Property Attached Y/N: No
Property Sub-Type: Townhouse
Sewer: Public Sewer
Showing Instructions: Combination Lock Box
Special Sale Provisions: None
Special View Info: Water
Utilities: Electricity Connected, Fire Hydrant, Phone Available, Sewer Connected, Water Connected
Water: Public
Water Access: Intracoastal Waterway, Limited Access
Water Access Y/N: Yes
Windows: Blinds, Window Treatments
Zoning: RPD-7.5
Room Sizes
Living Room: 15x15
Kitchen: 14x11
Primary Bedroom: 14x14
Local Schools
High School: Seminole High-PN
Middle School: Seminole Middle-PN
Elementary School: Oakhurst Elementary-PN
Listed By / Shown By
Listed By
Agency Name: MARK SPAIN REAL ESTATE
Agency Contact: 855-299-7653
Shown By
Agent Name: Mindy Perez
Agent Phone: Cell: (954) 588-2638
Agency Title: Realty 100

Estimate Your Payment
Estimated Payment
$ 1,088.76 per month $701.05 Principal & Interest $295.83 Property Tax $91.88 Homeowner's InsuranceChange Payment Information



Member Participants (and their affiliated licensees, if applicable) shall indicate on their websites that IDX information is provided exclusively for consumers’ personal non-commercial use, that it may not be used for any purpose other than to identify prospective properties consumers may be interested in purchasing, that the data is deemed reliable but is not guaranteed by MLS GRID, and that the use of the MLS GRID Data may be subject to an end user license agreement prescribed by the Member Participant’s applicable MLS if any and as amended from time to time. MLS GRID may, at its discretion, require use of other disclaimers as necessary to protect Member Participant, and/or their MLS from liability.
Based on information submitted to the MLS GRID. All data is obtained from various sources and may not have been verified by broker or MLS GRID. Supplied Open House Information is subject to change without notice. All information should be independently reviewed and verified for accuracy. Properties may or may not be listed by the office/agent presenting the information.
Privacy Policy / DMCA Notice / ADA Accessibility


This site is hosted, designed and copyright
© 1994 - 2026 by
Delta Media Group, Inc. -- Patent Pending --
14521 Catalina Circle | MLS# TB8509532
This townhouse located at 14521 Catalina Circle, Seminole, FL 33776 is currently listed for sale with an asking price of $315,000. This property was built in 1980 and has 2 bedrooms and 2 full baths with 1564 sq. ft. Catalina Circle is located in the CLEARWATER COVE subdivision. Search CLEARWATER COVE real estate on mperez.realty100.com today.