MindyPerez

BEDS3
BATHS2 full 1 partial
SQUARE FEET1,470
MLS#W7889491
STATUSActive
PROPERTY TYPEResidential - Townhouse
SUBDIVISIONHIGHLAND PARK
Property Description
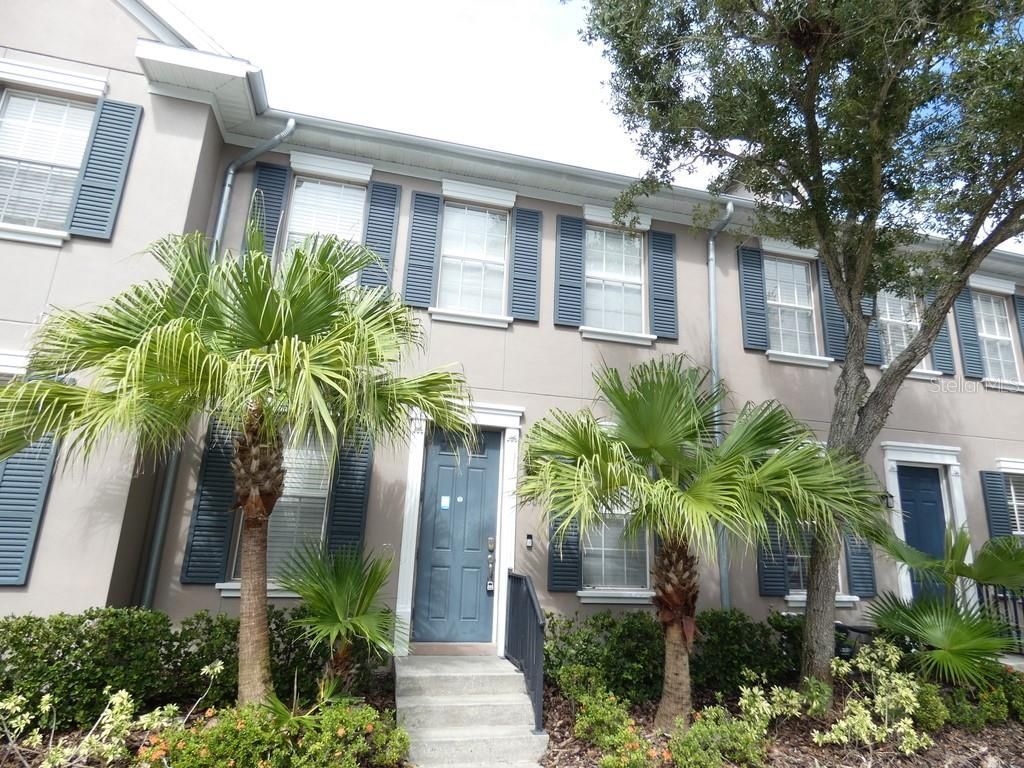
Located in the Highland Park neighborhood in Westchase, this 3-bedroom, 2.5-bath villa/townhome features a private courtyard between the residence and an oversized two-car garage. A private road runs behind the property with no rear neighbor. The first floor features 9-foot ceilings throughout, while the second floor features 10-foot ceilings throughout. According to county information, the property is located in a non-flood zone. The home features an open floor plan with a kitchen, dining area and living room, plus a half bath and laundry room downstairs. New French doors open to the courtyard. The home is equipped with natural gas, including the HVAC system, gas stove, gas dryer and gas water heater. The primary bedroom includes an ensuite bathroom with dual sinks and a walk-in shower. Highland Park offers parks, playgrounds and a lakefront clubhouse with a community pool and fitness room. A pizza restaurant, wine bar and hair salon are within walking distance, with nearby walking trails, Bakas Equestrian Park and grocery shopping. Less than 30 miles to St. Pete Beach, which was named the #1 Beach in America and the Fifth Best Beach in the World. Please view Tour 1 and Tour 2 for a closer look.
Property Features
Property Type: Residential - Townhouse
Cooling: Central Air
Fenced: Yes
Garage: 2
Heating: Central
Lot Size: 0.04 Acres
Roof Type: Shingle
Stories: 2.0
Taxes: $4,223
Year Built: 2006
Amenities
Ceiling Fans(s)
High Ceilings
Kitchen/Family Room Combo
Living Room/Dining Room Combo
Open Floorplan
PrimaryBedroom Upstairs
Solid Surface Counters
Solid Wood Cabinets
Thermostat
Walk-In Closet(s)
Courtyard
Outdoor Grill
Private Mailbox
Private Yard
Rain Gutters
Sidewalk
Storage
Feature Descriptions
Appliances: Dishwasher, Dryer, Ice Maker, Kitchen Reverse Osmosis System, Microwave, Range Hood, Refrigerator, Washer, Water Purifier, Water Softener
Community Features: Association Recreation - Owned, Clubhouse, Deed Restrictions, Fitness Center, Street Lights
Days on Site: 8
Directions: From the main intersection of Countryway Boulevard and Race Track Road, travel East on Race Track Road. Turn South onto Fountainhead Drive and continue to 11506 Fountainhead Drive, Tampa, FL 33626
Exterior: Block, Stucco, Frame
Fencing: Masonry
Flood Zone Code: X
Flooring: Carpet, Ceramic Tile, Tile
Foundation: Slab
Garage Dimensions: 21x21
HOA Fee: 345/ Monthly
HOA Y/N: Yes
Home Warranty Y/N: No
Listing Terms: Cash, Conventional, FHA, VA Loan
Lot: Landscaped, Sidewalk, Paved
Lot Dimensions: 0.04
Number of Pets: 3
Other Equipment: Private Yard
Ownership: Fee Simple
Patio/Porch: Rear Porch
Pets Allowed: Cats OK, Dogs OK
Pets Restrictions: Please confirm pet restriction with the HOA
Pets Size: Extra Large (101+ Lbs.)
Pets Weight (Max): 101
Property Attached Y/N: Yes
Property Sub-Type: Townhouse
Sewer: Public Sewer
Showing Instructions: ShowingTime
Special Sale Provisions: None
Utilities: BB/HS Internet Available, Cable Available, Electricity Connected, Sewer Connected, Sprinkler Meter, Sprinkler Recycled, Underground Utilities, Water Connected
Vegetation: Trees/Landscaped
Water: Public
Water Access Y/N: No
Zoning: PD
Listed By / Shown By
Listed By
Agency Name: KELLER WILLIAMS REALTY- PALM HARBOR
Agency Contact: 727-772-0772
Shown By
Agent Name: Mindy Perez
Agent Phone: Cell: (954) 588-2638
Agency Title: Realty 100

Estimate Your Payment
Estimated Payment
$ 1,454.46 per month $974.80 Principal & Interest $351.92 Property Tax $127.75 Homeowner's InsuranceChange Payment Information



Member Participants (and their affiliated licensees, if applicable) shall indicate on their websites that IDX information is provided exclusively for consumers’ personal non-commercial use, that it may not be used for any purpose other than to identify prospective properties consumers may be interested in purchasing, that the data is deemed reliable but is not guaranteed by MLS GRID, and that the use of the MLS GRID Data may be subject to an end user license agreement prescribed by the Member Participant’s applicable MLS if any and as amended from time to time. MLS GRID may, at its discretion, require use of other disclaimers as necessary to protect Member Participant, and/or their MLS from liability.
Based on information submitted to the MLS GRID. All data is obtained from various sources and may not have been verified by broker or MLS GRID. Supplied Open House Information is subject to change without notice. All information should be independently reviewed and verified for accuracy. Properties may or may not be listed by the office/agent presenting the information.
Privacy Policy / DMCA Notice / ADA Accessibility


This site is hosted, designed and copyright
© 1994 - 2026 by
Delta Media Group, Inc. -- Patent Pending --
11506 Fountainhead Drive | MLS# W7889491
This townhouse located at 11506 Fountainhead Drive, Tampa, FL 33626 is currently listed for sale with an asking price of $438,000. This property was built in 2006 and has 3 bedrooms and 2 full and 1 partial baths with 1470 sq. ft. Fountainhead Drive is located in the HIGHLAND PARK subdivision. Search HIGHLAND PARK real estate on mperez.realty100.com today.