MindyPerez

BEDS7
BATHS2 full
SQUARE FEET2,594
MLS#A12087349
STATUSActive
PROPERTY TYPEResidential - Single Family
SUBDIVISIONPALM SPRINGS SUB SEC B 4T
Property Description
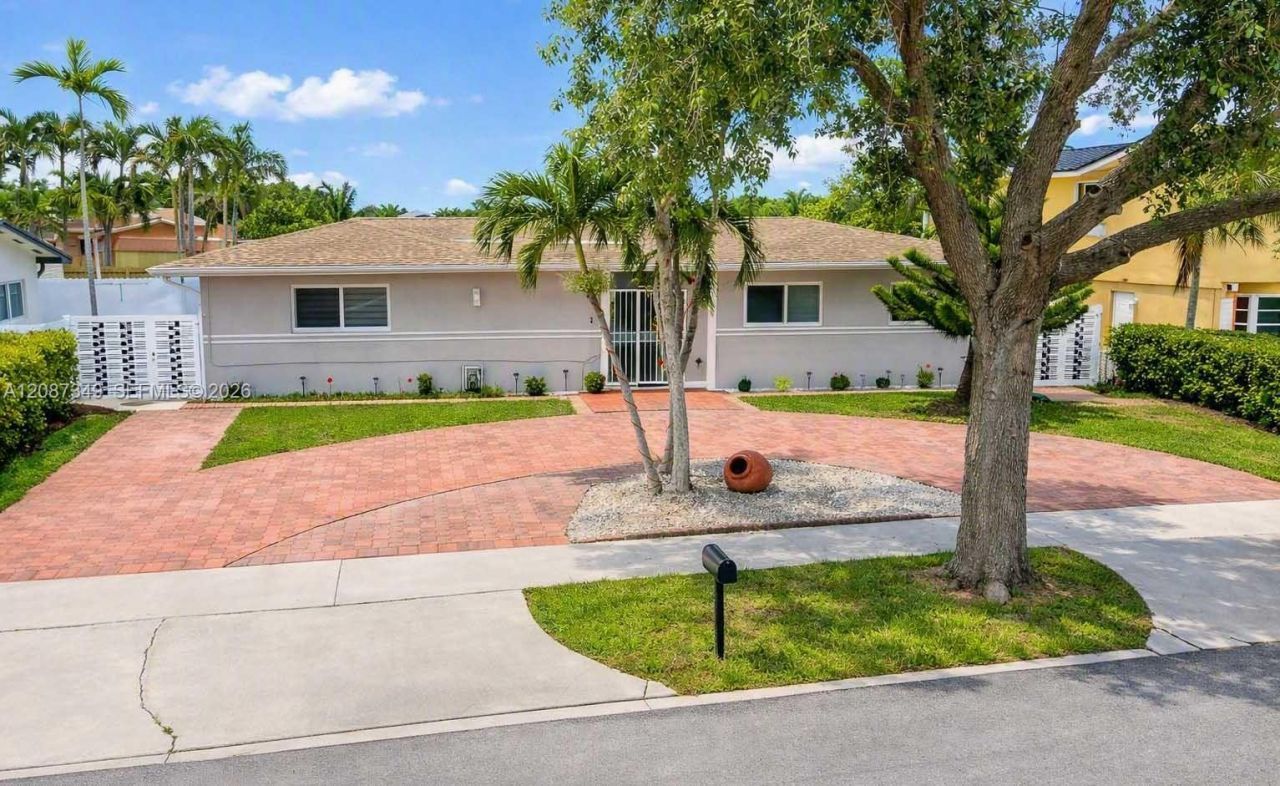
JUST STUNNING is the only way to describe this beautiful 7-bedroom / 2-bathroom home located in the one of the most desirable neighborhoods in Hialeah (Miami-Dade County). This amazing home has gorgeous floors throughout the entire house, a large and updated kitchen with stainless steel appliance, modern style bathrooms and so much more. This prestige property is located near excellent schools, a variety of shopping centers, spectacular restaurants and all the good things South Florida has to offer. Move-In-Ready and put together for a large multi-generational family. No HOA.
Property Features
Property Type: Residential - Single Family
Cooling: Ceiling Fan(s), Central Air
Fenced: Yes
Heating: Central
Home Style: Detached, One Story
Lot Size: 0.18 Acres
Roof Type: Shingle
Taxes: $10,394
Year Built: 1955
Amenities
First Floor Entry
Built-in Features
Other
Lighting
Fruit Trees
Feature Descriptions
Appliances: Dishwasher, Dryer, Electric Range, Electric Water Heater, Microwave, Refrigerator, Washer
Community Features: None
Crops Included Y/N: No
Days on Site: 2
Exterior: CBS Construction
Fencing: Fenced
Flooring: Ceramic Floor, Other
Home Warranty Y/N: No
Laundry: Washer/Dryer Hook-Up
Lease Considered Y/N: No
Listing Terms: All Cash, Conventional
Lot: Less Than 1/4 Acre Lot
Parcel#: 30-20-36-003-0560
Parking: Additional Spaces Available, Circular Driveway
Parking Notes: Additional Spaces Available, Circular Driveway
Property Attached Y/N: No
Property Sub-Type: Single Family Residence
Security: Smoke Detector
Sewer: Septic Tank
Special View Info: Other
Water: Municipal Water
Local Schools
Middle School: Palm Springs
Elementary School: Twin Lakes
Listed By / Shown By
Listed By
Agency Name: M-Sec Realty, LLC
Agency Phone: 305-720-5412
Shown By
Agent Name: Mindy Perez
Agent Phone: Cell: (954) 588-2638
Agency Title: Realty 100

Estimate Your Payment
Estimated Payment
$ 2,829.61 per month $1,735.94 Principal & Interest $866.17 Property Tax $227.50 Homeowner's InsuranceChange Payment Information


Privacy Policy / DMCA Notice / ADA Accessibility


This site is hosted, designed and copyright
© 1994 - 2026 by
Delta Media Group, Inc. -- Patent Pending --
11231 NW 60th Ct | MLS# A12087349
This single family home located at 11231 NW 60th Ct , Hialeah, FL 33012 is currently listed for sale with an asking price of $780,000. This property was built in 1955 and has 7 bedrooms and 2 full baths with 2594 sq. ft. NW 60th Ct is located in the PALM SPRINGS SUB SEC B 4T subdivision. Search PALM SPRINGS SUB SEC B 4T real estate on mperez.realty100.com today.