MindyPerez

BEDS4
BATHS3 full
SQUARE FEET3,172
MLS#A4700339
STATUSActive
PROPERTY TYPEResidential - Single Family
SUBDIVISIONGREYHAWK LANDING
Property Description
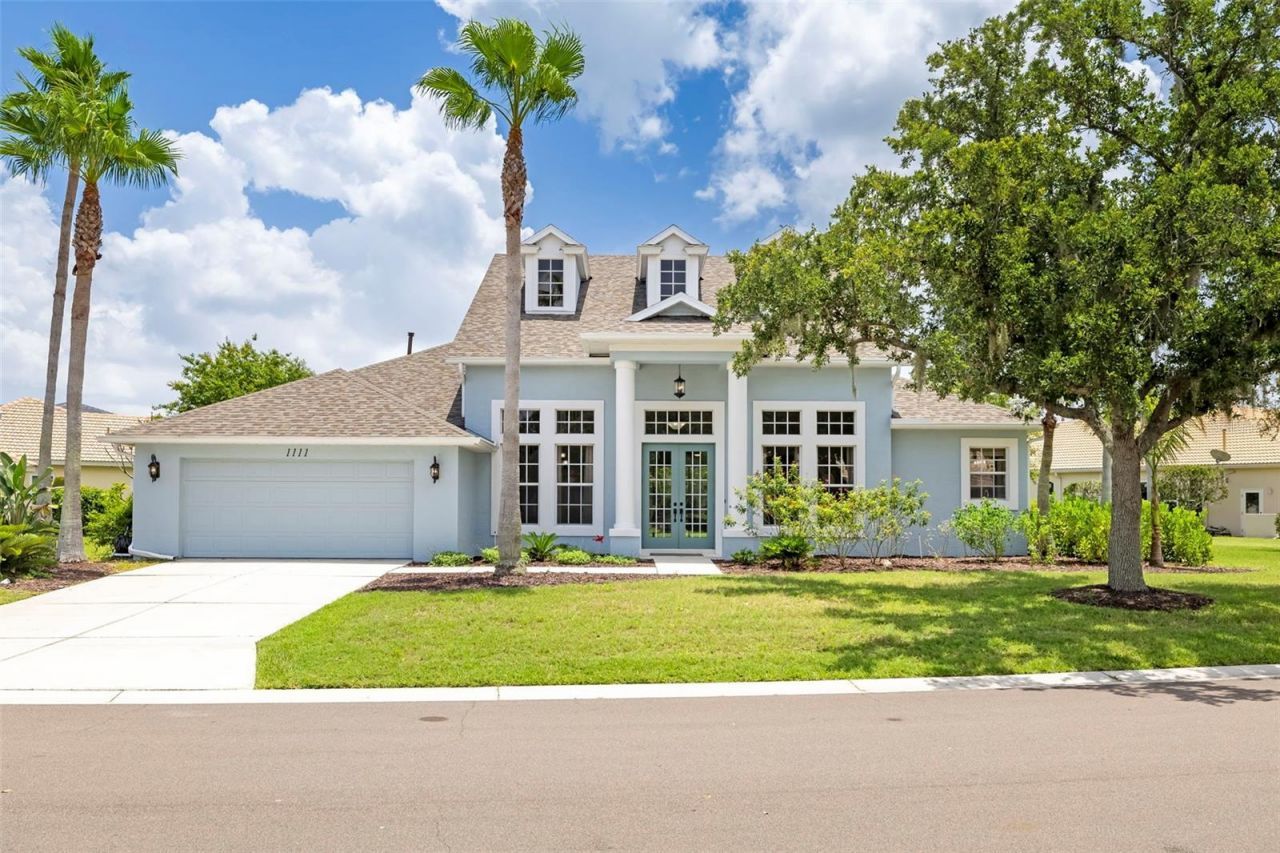
Graceful architecture, timeless craftsmanship, and understated elegance define this exceptional Sam Rodgers residence, where the classic character of a Hamptons inspired estate blends effortlessly with today's refined Restoration Hardware aesthetic. Perfectly positioned on an oversized preserve homesite within the gated community of Greyhawk Landing, 1111 Brambling Court offers a rare opportunity to experience East Coast design while embracing Florida's year-round outdoor lifestyle. Thoughtfully updated with today's discerning buyer in mind, extensive recent improvements include a NEW ROOF, NEW interior and exterior paint, NEWLY renovated designer-inspired primary bath, newer HVAC system, gutters, and beautiful hard-surface flooring throughout, creating a truly move-in-ready residence with lasting value and peace of mind. Inside, soaring ceilings, oversized windows, and abundant natural light create an inviting atmosphere that feels both elegant and welcoming. Soft neutral finishes, architectural columns, generous proportions, and an open-concept floor plan evoke the relaxed sophistication found in luxury homes throughout Nantucket and the Hamptons while maintaining the warmth and livability. Offering 4 bedrooms, 3 full baths, an expansive loft, and over 3,172 square feet, the home provides exceptional flexibility for modern living. The spacious first-floor guest suite with private entrance is ideal for multigenerational living, extended guests, or a private home office. Upstairs, the expansive loft easily transforms into a media room, executive office, fitness studio, game room, or additional guest retreat. The seamless connection between indoor and outdoor living continues through oversized glass doors that open to your private preserve backdrop. Unlike many homes, this property enjoys easy access to Greyhawk Landing's scenic walking and biking trails, creating an extension of your own backyard while offering peaceful views of towering oaks, native wildlife, and frequent visits from deer, bringing a sense of tranquility rarely found in Florida communities. Greyhawk Landing continues to be one of East Manatee County's most sought-after gated communities, offering exceptional amenities with remarkably low HOA fees. Residents enjoy two resort-style pools with a waterslide and spa, fitness center, tennis, pickleball courts, basketball, soccer fields, fishing piers, playgrounds, miles of nature trails, and an active social calendar that creates a true sense of community. Perfectly located just minutes from Lakewood Ranch, Waterside Place, University Town Center, downtown Sarasota, downtown Bradenton, championship golf, award-winning Gulf Coast beaches, premier dining, shopping, top-rated schools, hospitals, the New Premier Sports and Aquatic center and Sarasota-Bradenton International Airport, this residence offers the perfect balance of timeless architecture, modern luxury, natural beauty, and everyday convenience. This is more than a home, it's a lifestyle inspired by the enduring elegance of New England, thoughtfully reimagined for Florida living.
Property Features
Property Type: Residential - Single Family
Cooling: Central Air
Garage: 2 car attached
Heating: Central, Electric, Natural Gas
Home Style: Contemporary
Lot Size: 0.44 Acres
Roof Type: Shingle
Stories: 2.0
Taxes: $7,483
Year Built: 2004
Amenities
Built-in Features
Cathedral Ceiling(s)
Ceiling Fans(s)
Crown Molding
Eat-in Kitchen
High Ceilings
Open Floorplan
Primary Bedroom Main Floor
Split Bedroom
Tray Ceiling(s)
Vaulted Ceiling(s)
Walk-In Closet(s)
Private Mailbox
Rain Gutters
Sliding Doors
Feature Descriptions
Additional Rooms: Bonus Room, Family Room, Formal Dining Room Separate, Inside Utility, Interior In-Law Suite w/Private Entry, Loft, Media Room
Appliances: Dishwasher, Dryer, Microwave, Range Hood, Refrigerator, Washer
Association Amenities: Clubhouse, Fitness Center, Park, Pickleball Court(s), Playground, Tennis Court(s), Trail(s)
Builder: Sam Rodgers
Community Features: Clubhouse, Fitness Center, Gated Community - Guard, Playground, Pool, Sidewalks, Tennis Court(s)
Days on Site: 13
Directions: Take I -75 to exit 220 to St. Road 64 & go East. Follow roundabout to turn into GreyHawk Landing (guard gate) off State Road 64. Proceed on GreyHawk Blvd first Right on Peregrin Circle, Left on Brambling home is on the right side welcome to 1111 Brambling
Exterior: Stucco
Fireplace: Electric, Other
Fireplace Y/N: Yes
Flood Zone Code: X
Flooring: Luxury Vinyl, Tile
Foundation: Slab
HOA Fee: 75/ Annually
HOA Y/N: Yes
Home Warranty Y/N: No
Listing Terms: Cash, Conventional, FHA, VA Loan
Lot: Irregular Lot, Landscaped, Oversized Lot, Private
Lot Dimensions: 0.44
Ownership: Fee Simple
Parking: Oversized
Parking Notes: Oversized
Patio/Porch: Porch, Screened
Pets Allowed: Cats OK, Dogs OK, Yes
Pets Restrictions: Buyer or Buyers Agent to verify with HOA.
Property Attached Y/N: No
Property Sub-Type: Single Family Residence
Security: Smoke Detector(s)
Sewer: Public Sewer
Showing Instructions: Appointment Only, ShowingTime
Special Sale Provisions: None
Utilities: BB/HS Internet Available, Cable Available, Electricity Connected, Phone Available, Public, Sewer Connected, Water Connected
Vegetation: Bamboo, Mature Landscaping, Oak Trees, Trees/Landscaped, Wooded
Water: Public
Water Access Y/N: No
Waterfront Features: Fishing Pier
Windows: Skylight(s)
Zoning: PDR
Room Sizes
Kitchen: 17.6x10.1
Dinette: 13.2x9.2
Living Room: 21.8x22.4
Dining Room: 12.4x12.7
Office: 11.9x12.7
Primary Bedroom: 12.9x18.1
Bedroom 2: 11.1x14.9
Bedroom 3: 12.9x15.6
Bedroom 4: 12.3x15.6
Loft: 23.1x13.2
Local Schools
High School: Lakewood Ranch High
Middle School: Dr Mona Jain Middle
Elementary School: Freedom Elementary
Listed By / Shown By
Listed By
Agency Name: COLDWELL BANKER REALTY
Agency Contact: 941-907-1033
Shown By
Agent Name: Mindy Perez
Agent Phone: Cell: (954) 588-2638
Agency Title: Realty 100

Estimate Your Payment
Estimated Payment
$ 2,549.27 per month $1,702.56 Principal & Interest $623.58 Property Tax $223.13 Homeowner's InsuranceChange Payment Information



Member Participants (and their affiliated licensees, if applicable) shall indicate on their websites that IDX information is provided exclusively for consumers’ personal non-commercial use, that it may not be used for any purpose other than to identify prospective properties consumers may be interested in purchasing, that the data is deemed reliable but is not guaranteed by MLS GRID, and that the use of the MLS GRID Data may be subject to an end user license agreement prescribed by the Member Participant’s applicable MLS if any and as amended from time to time. MLS GRID may, at its discretion, require use of other disclaimers as necessary to protect Member Participant, and/or their MLS from liability.
Based on information submitted to the MLS GRID. All data is obtained from various sources and may not have been verified by broker or MLS GRID. Supplied Open House Information is subject to change without notice. All information should be independently reviewed and verified for accuracy. Properties may or may not be listed by the office/agent presenting the information.
Privacy Policy / DMCA Notice / ADA Accessibility


This site is hosted, designed and copyright
© 1994 - 2026 by
Delta Media Group, Inc. -- Patent Pending --
1111 Brambling Court | MLS# A4700339
This single family home located at 1111 Brambling Court, Bradenton, FL 34212 is currently listed for sale with an asking price of $765,000. This property was built in 2004 and has 4 bedrooms and 3 full baths with 3172 sq. ft. Brambling Court is located in the GREYHAWK LANDING subdivision. Search GREYHAWK LANDING real estate on mperez.realty100.com today.