MindyPerez

BEDS3
BATHS3 full
SQUARE FEET3,085
MLS#A4702048
STATUSActive
PROPERTY TYPEResidential - Single Family
SUBDIVISIONWATERLEFE GOLF & RIVER CLUB
Property Description
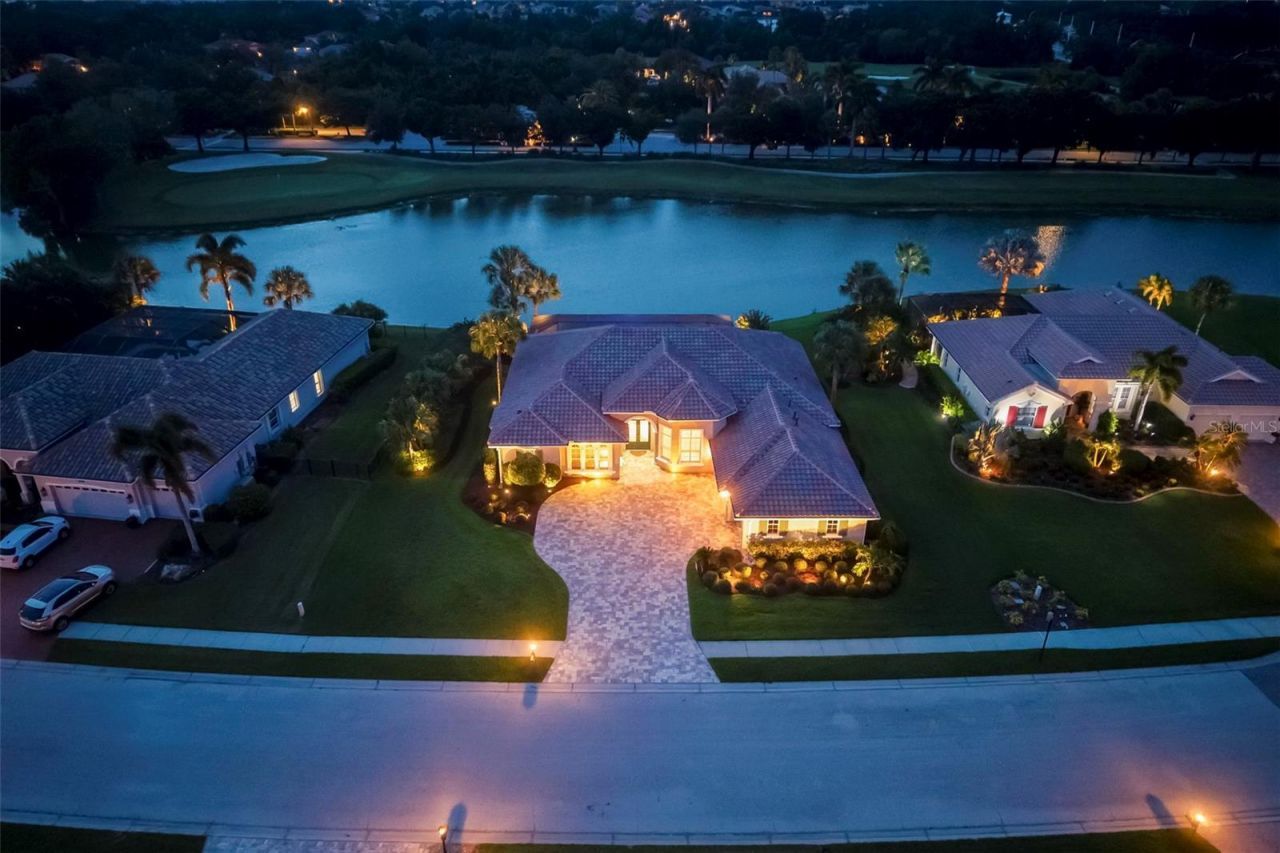
Few homes capture the day quite like this one. The north-facing lanai frames soft morning sunrises and warm sunsets while its orientation naturally provides both sunny and shady spots simultaneously throughout the entire day. Step through the pocket sliders onto the covered lanai to a private, heated pool with an integrated cleaning system, overlooking the lake with clear sightlines to the par-three fourth green - the perfect backdrop for a quiet moment or grilling dinner for friends and family. All high-cost structural and mechanical updates are complete in this solid Waterlefe Golf & River Club residence, featuring a new roof (2024), two new HVAC systems (2025), and a new pool cage screen enclosure and pool surface - plus an expanded paver driveway. Located in a premier guard-gated community, this property offers a reliable structural foundation, allowing you to focus your attention entirely on making this house your own home. Double entry doors open into a bright, wide-set floor plan built with coffered ceilings, crown molding, window fashions framing the front of the home, and a dedicated home office alongside an independent formal dining room. The kitchen and family room layout provides an open footprint for daily living or entertaining, while the split floor plan positions the primary suite on its own side of the house with direct lanai access. Curb appeal enhanced by a side load 3-car garage with epoxy flooring and an expanded paver driveway anchor the curb appeal along with the extensive landscape lighting. Living in Waterlefe provides access to premium resort amenities, including a championship golf course along the Manatee River that has hosted eight Local US Open qualifiers, a recently remodeled golf clubhouse, and the community-owned River Club featuring waterfront dining, fitness training, and a resort-style pool located on the Southern Shores of the Manatee River, plus an optional on-site marina offering direct deep-water access to the Manatee River and Gulf of Mexico. The Waterlefe HOA includes a comprehensive Cable TV/WiFi package from Spectrum along with Social Membership to The River Club at Waterlefe. Take a look and you'll know why this is the place for you to come start living the #lefelife today!
Property Features
Property Type: Residential - Single Family
Cooling: Central Air, Humidity Control
Garage: 3 car attached
Heating: Natural Gas
Home Style: Florida
Lot Size: 0.35 Acres
Roof Type: Tile
Stories: 1.0
Taxes: $10,423
Year Built: 2002
Amenities
Built-in Features
Ceiling Fans(s)
Coffered Ceiling(s)
Crown Molding
Eat-in Kitchen
High Ceilings
Kitchen/Family Room Combo
Open Floorplan
Primary Bedroom Main Floor
Solid Wood Cabinets
Split Bedroom
Stone Counters
Thermostat
Tray Ceiling(s)
Window Treatments
Lighting
Outdoor Grill
Private Mailbox
Sidewalk
Sliding Doors
Sprinkler Metered
Feature Descriptions
Additional Rooms: Den/Library/Office, Formal Dining Room Separate, Great Room, Inside Utility
Appliances: Built-In Oven, Cooktop, Dishwasher, Disposal, Dryer, Gas Water Heater, Microwave, Washer
Association Amenities: Cable TV, Clubhouse, Elevators, Fence Restrictions, Fitness Center, Gated, Handicap Modified, Optional Additional Fees, Park, Pool, Recreation Facilities, Security, Trail(s), Vehicle Restrictions, Wheelchair Access
Body of Water: 4TH HOLE GOLF COURSE POND
Community Features: Association Recreation - Owned, Clubhouse, Deed Restrictions, Fitness Center, Gated Community - Guard, Golf Carts OK, Golf, Park, Pool, Restaurant, Sidewalks, Special Community Restrictions, Wheelchair Access, Street Lights
Days on Site: 1
Directions: I75 to exit 220 - Head East on 64 to Upper Manatee River Rd - turn L (N) and follow to Waterlefe Main entrance on L (W) - go thru Guard Gate (tell them where your headed) and follow Waterlefe Blvd to 1st Stop sign - L onto Sand Crane Ct and a quick left o
Disaster Mitigation: Above Flood Plain
Exterior: Block, Stucco
Flood Zone Code: X
Flooring: Carpet, Ceramic Tile
Foundation: Slab
Frontage Pond: 106
Garage Dimensions: 23x32
HOA Fee: 1034/ Quarterly
HOA Y/N: Yes
Home Warranty Y/N: No
Listing Terms: Cash, Conventional, VA Loan
Lot: Cul-De-Sac, In County, Landscaped, Level, Near Golf Course, Near Marina, Sidewalk, Paved
Lot Dimensions: 0.35
Number of Pets: 3
Other Equipment: Irrigation Equipment
Other Fees: $500/ Annual
Other Structures: Outdoor Kitchen
Ownership: Fee Simple
Parking: Driveway, Garage Door Opener, Garage Faces Side, Golf Cart Garage, Golf Cart Parking, On Street
Parking Notes: Driveway, Garage Door Opener, Garage Faces Side, Golf
Patio/Porch: Covered, Rear Porch, Screened
Pets Allowed: Cats OK, Dogs OK, Number Limit, Size Limit, Yes
Pets Restrictions: Manatee County Leash laws apply
Pets Size: Large (61-100 Lbs.)
Pets Weight (Max): 100
Pool: Auto Cleaner, Gunite
Property Attached Y/N: No
Property Sub-Type: Single Family Residence
Security: Gated Community, Security System, Security System Owned, Smoke Detector(s)
Sewer: Public Sewer
Showing Instructions: Supra Lock Box
Spa: In Ground
Special Sale Provisions: None
Swimming Pool: Yes
Utilities: Cable Connected, Electricity Connected, Natural Gas Connected, Phone Available, Public, Sewer Connected, Sprinkler Meter, Underground Utilities, Water Connected
Vegetation: Mature Landscaping, Trees/Landscaped
Water: Public
Water Access Y/N: No
Waterfront Features: Pond
Water View: Pond
Windows: Blinds, Drapes, Shutters, Tinted Windows, Window Treatments
Zoning: PDR/CH
Room Sizes
Great Room: 25x22
Primary Bedroom: 16x26
Primary Bathroom: 12x15
Den: 12x16
Kitchen: 12x14
Family Room: 18x11
Bedroom 2: 13x12
Bedroom 3: 12x12
Dinette: 10x12
Dining Room: 13x14
Local Schools
High School: Parrish Community High
Middle School: Carlos E. Haile Middle
Elementary School: Freedom Elementary
Listed By / Shown By
Listed By
Agency Name: COLDWELL BANKER REALTY
Agency Contact: 941-907-1033
Shown By
Agent Name: Mindy Perez
Agent Phone: Cell: (954) 588-2638
Agency Title: Realty 100

Estimate Your Payment
Estimated Payment
$ 3,687.88 per month $2,492.63 Principal & Interest $868.58 Property Tax $326.67 Homeowner's InsuranceChange Payment Information



Member Participants (and their affiliated licensees, if applicable) shall indicate on their websites that IDX information is provided exclusively for consumers’ personal non-commercial use, that it may not be used for any purpose other than to identify prospective properties consumers may be interested in purchasing, that the data is deemed reliable but is not guaranteed by MLS GRID, and that the use of the MLS GRID Data may be subject to an end user license agreement prescribed by the Member Participant’s applicable MLS if any and as amended from time to time. MLS GRID may, at its discretion, require use of other disclaimers as necessary to protect Member Participant, and/or their MLS from liability.
Based on information submitted to the MLS GRID. All data is obtained from various sources and may not have been verified by broker or MLS GRID. Supplied Open House Information is subject to change without notice. All information should be independently reviewed and verified for accuracy. Properties may or may not be listed by the office/agent presenting the information.
Privacy Policy / DMCA Notice / ADA Accessibility


This site is hosted, designed and copyright
© 1994 - 2026 by
Delta Media Group, Inc. -- Patent Pending --
10625 Restoration Terrace | MLS# A4702048
This single family home located at 10625 Restoration Terrace, Bradenton, FL 34212 is currently listed for sale with an asking price of $1,120,000. This property was built in 2002 and has 3 bedrooms and 3 full baths with 3085 sq. ft. Restoration Terrace is located in the WATERLEFE GOLF & RIVER CLUB subdivision. Search WATERLEFE GOLF & RIVER CLUB real estate on mperez.realty100.com today.