MindyPerez

BEDS3
BATHS2 full
SQUARE FEET2,590
MLS#B26060393
STATUSActive
PROPERTY TYPEResidential - Single Family
SUBDIVISIONPORT ST LUCIE SECTION 16
Property Description
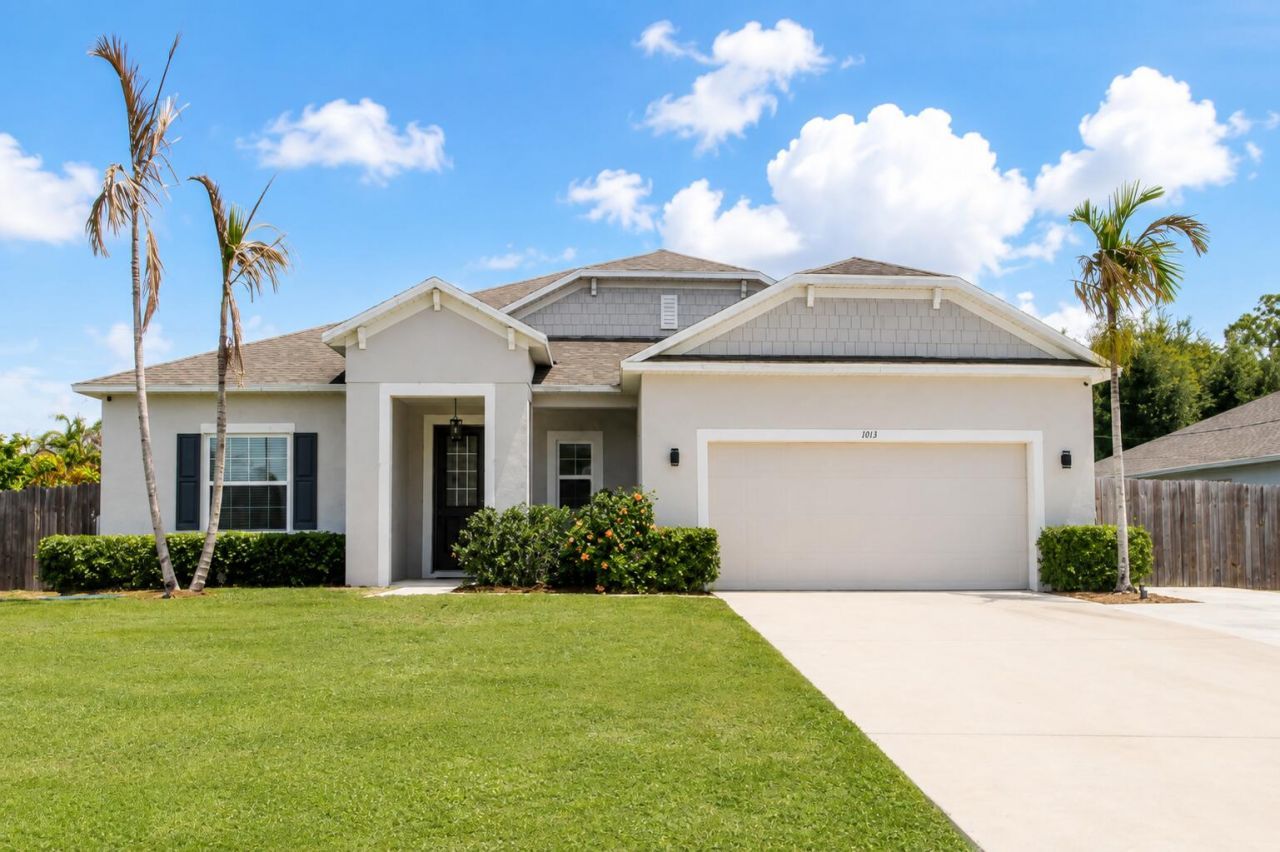
Beautifully maintained CBS home built in 2019 offering 1,840 sq. ft. of thoughtfully designed living space with No HOA. This 3-bedroom, 2-bath home features an additional living area with an open-concept layout that showcases volume ceilings, white cabinetry, stainless steel appliances, and an impressive granite island. The split-bedroom design includes a spacious primary suite with a large walk-in closet. A screened patio overlooks the private, fully fenced backyard. The extended driveway offers room for an RV or boat parking and includes a 50-amp hookup. Energy-efficient solar panels add even more value to this move-in-ready home, conveniently located near shopping, restaurants, hospital, and highways access. This home offers the perfect blend of comfort, flexibility, and convenience.
Property Features
Property Type: Residential - Single Family
Cooling: Central Air, Ceiling Fan(s), Electric
Fenced: Yes
Garage: 2 car attached
Heating: Central, Electric
Home Style: Colonial
Lot Size: 0.23 Acres
Roof Type: Shingle
Stories: 1.0
Taxes: $4,779
Year Built: 2019
Amenities
Entrance Foyer
High Ceilings
Kitchen Island
Pantry
Walk-In Closet(s)
Bedroom Layout - Split
RV Hookup
Storage
Feature Descriptions
Appliances: Electric Water Heater, Disposal, Dishwasher, Electric Range, Ice Maker, Microwave, Refrigerator, Water Heater, Range
Days on Site: 2
Exterior: Stucco, CBS
Fencing: Back Yard, Fenced, Full
Flooring: Carpet, Ceramic Tile, Tile
Furnished: Unfurnished
Laundry: Electric Dryer Hookup, Inside, Laundry Room, Main Level
Lot: Interior Lot, Room for Pool, Landscaped
Lot: Interior Lot, Room for Pool, Landscaped
Parcel#: 342057506870005
Parking: Concrete, Driveway, Garage Door Opener, Gravel, RV Access/Parking, Garage, Attached Garage, Attached, Boat A
Parking Notes: Concrete, Driveway, Garage Door Opener, Gravel, RV Acc
Patio/Porch: Patio - Screened, Porch - Open, Patio, Porch
Pets Allowed: Yes, No Restrictions
Restrictions: No Restrictions
Security: yes
Security: Smoke Detector(s), Security System Owned, Security System
Sewer: Public Sewer
Special View Info: Garden
Sprinkler: None
SQFT Living: 1840
Structure Type: House
Total Rooms: 3
Utilities: Electricity Available, Sewer Connected, Water Connected
Utilities: Electricity Available, Sewer Connected, Water Connected
Water: Public
Windows: Blinds
Room Sizes
Kitchen: 13 X 9 Level Main
Great Room: 23 X 13 Level Main
Primary Bedroom: 17 X 13 Level Main
Local Schools
High School: St. Lucie West Centennial
Middle School: Southport
Elementary School: Windmill Point
Listed By / Shown By
Listed By
Agency Name: Vic's Picks Realty, LLC.
Agency Phone: 772-236-4484
Shown By
Agent Name: Mindy Perez
Agent Phone: Cell: (954) 588-2638
Agency Title: Realty 100

Estimate Your Payment
Estimated Payment
$ 1,493.25 per month $968.12 Principal & Interest $398.25 Property Tax $126.88 Homeowner's InsuranceChange Payment Information


Privacy Policy / DMCA Notice / ADA Accessibility


This site is hosted, designed and copyright
© 1994 - 2026 by
Delta Media Group, Inc. -- Patent Pending --
1013 SW Eureka Avenue | MLS# B26060393
This single family home located at 1013 SW Eureka Avenue, Port Saint Lucie, FL 34953 is currently listed for sale with an asking price of $435,000. This property was built in 2019 and has 3 bedrooms and 2 full baths with 2590 sq. ft. SW Eureka Avenue is located in the PORT ST LUCIE SECTION 16 subdivision. Search PORT ST LUCIE SECTION 16 real estate on mperez.realty100.com today.